Skip main navigation
For sale
  • Price cut: $20K (8/20)
    $849,000

    3543 Bonari Ct, Concord, CA 94519

    3beds
    1,400sqft
    : 
    $5,718/mo
    Get pre-qualified
    Single Family Residence
    Built in 1970
    10,005 Square Feet Lot
    $841,800 Zestimate®
    $606/sqft
    $-- HOA

    What's special

    Expansive backyardModern updatesPrivate oasisGenerously sized bedrooms
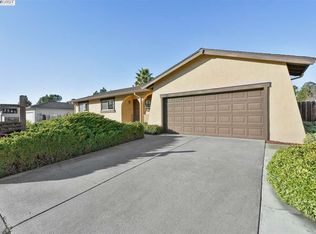
    Welcome to this beautifully maintained and thoughtfully remodeled home, offering 3 bedrooms, 2 bathrooms, and approximately 1,400 sq. ft. of living space on an impressive 10,000 sq. ft. lot. Remodeled within the past 10 years, the home combines modern updates with a comfortable and functional floor plan, featuring bright and inviting living spaces, generously sized bedrooms, and two full bathrooms. The expansive backyard is truly the centerpiece of the property, offering an incredible amount of space for outdoor entertaining, family gatherings, gardening, recreation, or creating your own private oasis. With a lot of this size, the possibilities are endless and provide plenty of room to enjoy today while offering potential for future improvements. Ideally located near schools, shopping, dining, parks, and convenient commuter access, this home offers the perfect combination of modern updates, generous living space, an oversized 10,000 sq. ft. lot, and a convenient location. A rare opportunity to own a move-in-ready home with the space and flexibility you've been looking for.
    23 days
    825
    43

    Likely to sell faster than

    Zillow last checked:

    Listing updated:

    Listed by:

    Neil Canlas DRE #01777889 415-527-7070,

    The Canlas Brothers 415-988-2025,

    Christian J. Rosales DRE #01987173 650-274-8392,

    The Canlas Brothers

    Source: SFAR,MLS#: 426152382MLS LogoOriginating MLS: San Francisco Association of REALTORS

      Facts & features

      Interior

      Bedrooms & bathrooms
      • Bedrooms: 3
      • Bathrooms: 2
      • Full bathrooms: 2
      Primary bedroom
      • Area: 0
      • Dimensions: 0 x 0
      Bedroom 1
      • Area: 0
      • Dimensions: 0 x 0
      Bedroom 2
      • Area: 0
      • Dimensions: 0 x 0
      Bedroom 3
      • Area: 0
      • Dimensions: 0 x 0
      Bedroom 4
      • Area: 0
      • Dimensions: 0 x 0
      Primary bathroom
      • Features: Shower Stall(s)
      Bathroom
      • Features: Tub w/Shower Over
      Dining room
      • Level: Main
      • Area: 0
      • Dimensions: 0 x 0
      Family room
      • Area: 0
      • Dimensions: 0 x 0
      Kitchen
      • Features: Kitchen Island, Quartz Counter
      • Level: Main
      • Area: 0
      • Dimensions: 0 x 0
      Living room
      • Level: Main
      • Area: 0
      • Dimensions: 0 x 0
      Heating
      • Zoned
      Cooling
      • Central Air
      Appliances
      • Included: Dishwasher, Disposal, Free-Standing Electric Oven, Free-Standing Electric Range, Free-Standing Refrigerator, Range Hood, Microwave
      • Laundry: In Garage
      Features
      • Flooring: Carpet, Laminate, Tile
      • Windows: Double Pane Windows
      • Number of fireplaces: 1
      • Fireplace features: Brick, Living Room, Wood Burning
      Interior area
      • Total structure area: 1,400
      • Total interior livable area: 1,400 sqft

      Property

      Parking
      • Total spaces: 2
      • Parking features: Attached, Garage Faces Front, Inside Entrance, Side By Side, On Site (Single Family Only)
      • Attached garage spaces: 2
      Features
      • Stories: 1
      • Fencing: Fenced
      Lot
      • Size: 10,005 Square Feet
      • Features: Cul-De-Sac, Shape Regular
      Details
      • Parcel number: 1132990233
      • Special conditions: Standard

      Construction

      Type & style
      • Home type: SingleFamily
      • Architectural style: Contemporary,Modern/High Tech,Ranch
      • Property subtype: Single Family Residence
      Materials
      • Foundation: Slab
      Condition
      • Original,Updated/Remodeled
      • New construction: No
      • Year built: 1970

      Utilities & green energy

      • Electric: 220 Volts in Kitchen, 220 Volts in Laundry
      • Sewer: Public Sewer
      • Water: Public
      • Utilities for property: Public

      Community & HOA

      HOA
      • Has HOA: No
      Location
      • Region: Concord
      • Elevation: 0

      Financial & listing details

      • Price per square foot: $606/sqft
      • Tax assessed value: $794,995
      • Price range: $849K - $849K
      • Date on market: 8/7/2026
      • Cumulative days on market: 24 days
      • Listing terms: CalVet,Cash,Conventional,FHA,VA Loan,Other
      • Total actual rent: 0

        Estimated market value

        $841,800

        $800,000 - $884,000

        $3,839/mo

        Price history

        DateEventPrice
        8/30/2026Listing removed$3,600$3/sqft
        Source: Zillow Rentals Report a problem
        8/27/2026Listed for rent$3,600$3/sqft
        Source: Zillow Rentals Report a problem
        8/20/2026Price change$849,000-2.3%$606/sqft
        Source: SFAR #426152382 Report a problem
        8/7/2026Listed for sale$869,000+26.9%$621/sqft
        Source: SFAR #426152382 Report a problem
        5/31/2018Sold$685,000+1.5%$489/sqft
        Source: CCAR #40821099 Report a problem
        5/16/2018Pending sale$675,000$482/sqft
        Source: O'Brien Real Estate Company #40821099 Report a problem
        5/10/2018Listed for sale$675,000+50%$482/sqft
        Source: O'Brien Real Estate Company #40821099 Report a problem
        8/30/2017Sold$450,000$321/sqft
        Source: Public Record Report a problem

        Public tax history

        YearProperty taxesTax assessment
        2026-- $794,995 +2%
        2025$9,536 +2.6%$779,407 +2%
        2024$9,297 +1.9%$764,126 +2%
        2023$9,127 +1.3%$749,144 +2%
        2022$9,012 +2.5%$734,456 +2%
        2021$8,795 +0.7%$720,056 +1%
        2020$8,737 +0.3%$712,673 +2%
        2019$8,710 +28.6%$698,700 +29.4%
        2018$6,771 +72.6%$540,000 +80.8%
        2017$3,923 +3.3%$298,737 +2%
        2016$3,798 +3.9%$292,880 +1.5%
        2015$3,654 $288,481 +2%
        2014$3,654 $282,831 +0.5%
        2013-- $281,554 +11.7%
        2012-- $252,000 -6.9%
        2011-- $270,623 +0.8%
        2010-- $268,601 -0.2%
        2009-- $269,240 +2%
        2008-- $263,962 +2%
        2007-- $258,788 +2%
        2006-- $253,715 +2%
        2005-- $248,741 +2%
        2004-- $243,865 +1.9%
        2003-- $239,397 +2%
        2002-- $234,704 +2%
        2001-- $230,103
        Find assessor info on the county website

        Monthly payment

        Est. payment

        Payment breakdown

        Explore the cost of this home by adjusting the details. Changes won't be saved.
        All calculations are estimates and provided by Zillow, Inc. for informational purposes only. Actual amounts may vary.
        HOA fees may include property taxes on listings classified as Co-Ops. Contact the listing agent and/or owner for fee details.
        See how much you could borrow to make a competitive offer.

        Climate risks

        Neighborhood: Clayton Valley

        Getting around

        51 / 100
        Somewhat Walkable
        29 / 100
        Some Transit
        60 / 100
        Bikeable

        Nearby schools

        GreatSchools rating
        Schools provided by the listing agent
        • District: Mt. Diablo Unified

        Source: SFAR. This data may not be complete. We recommend contacting the local school district to confirm school assignments for this home.

        A local agent can set up tours, give advice and negotiate with sellers.

        Browse local experts
            • Local buyer's agents are ready to help