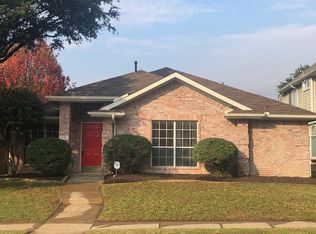
This stunning Dallas home has been meticulously taken down to the studs and completely remodeled to offer the perfect blend of modern design and functionality. Located near major highways, restaurants, and shopping, this property is ideally situated for both convenience and lifestyle. With its thoughtfully designed one-story layout, the home features 3 spacious bedrooms, 2 luxurious baths, and a comfortable home office accessed through elegant double doors. A soaring vaulted ceiling and skylight in the inviting living room bathe the space in natural light, creating a warm and welcoming atmosphere at the heart of the home. The contemporary kitchen is a chef’s dream, boasting an island, breakfast bar with seating, built-in stainless steel appliances, a pantry, and ample counter space for cooking and entertaining. A formal dining room offers the perfect setting for hosting guests or enjoying intimate meals. Retreat to the serene primary bedroom with an ensuite bath that includes a large soaking tub, separate shower, dual vanities, and a spacious walk-in closet. The two secondary bedrooms and a stylish shared bath provide plenty of space for guests. You will appreciate your private backyard oasis, complete with a large covered patio and ceiling fan, perfect for outdoor relaxation and entertaining. The property also features a rare 3-car garage, offering ample storage and parking. This exceptional home combines elegance, comfort, and practicality in a location that can’t be beaten. Schedule your private showing today and experience everything this beautifully remodeled property has to offer! 3D tour available online.
Sold
Price Unknown
3543 Briargrove Ln, Dallas, TX 75287
3beds
2,054sqft
Single Family Residence
Built in 1994
6,272 Square Feet Lot
$490,800 Zestimate®
$--/sqft
$2,870 Estimated rent
Home value
$490,800
$466,000 - $515,000
$2,870/mo
Zestimate® history
Owner options
List your home for rent
$2,870/mo
Rent Zestimate®
Find your next renter with Zillow Rental Manager. Plus, with online applications, you can quickly screen prospective tenants – for free.
$2,870/mo
Rent Zestimate®
Refinance and save
Refinancing to a lower rate could help reduce your monthly payments and save thousands over the life of the loan.
Explore your selling options
Work with a Zillow partner agent
Leverage their expertise and Zillow's premium Showcase listings to get your home seen by more buyers.
Get startedList with your own agent
Get your home in front of millions of buyers by listing it on Zillow.
Learn how to do itSell it yourself
Take full control of how buyers see your home on Zillow by listing For Sale by Owner (FSBO).
List your homeWhat's special
Private backyard oasisComfortable home officeLarge covered patioFormal dining roomBuilt-in stainless steel appliancesSpacious bedroomsModern design
Zillow last checked:
Listing updated:
Listed by:
Donna Lockwood 0684984 817-783-4605,
Redfin Corporation 817-783-4605
Bought with:
Natalee Parker
Better Homes & Gardens, Winans
Source: NTREIS,MLS#: 20792198
Facts & features
Interior
Bedrooms & bathrooms
- Bedrooms: 3
- Bathrooms: 2
- Full bathrooms: 2
Primary bedroom
- Features: En Suite Bathroom, Walk-In Closet(s)
- Level: First
- Dimensions: 17 x 16
Bedroom
- Level: First
- Dimensions: 10 x 10
Bedroom
- Level: First
- Dimensions: 11 x 11
Primary bathroom
- Features: Dual Sinks, Double Vanity, Garden Tub/Roman Tub, Jetted Tub, Stone Counters, Separate Shower
- Level: First
- Dimensions: 9 x 13
Dining room
- Level: First
- Dimensions: 11 x 11
Other
- Features: Granite Counters
- Level: First
- Dimensions: 10 x 5
Kitchen
- Features: Breakfast Bar, Eat-in Kitchen, Granite Counters, Kitchen Island, Pantry
- Level: First
- Dimensions: 16 x 15
Laundry
- Level: First
- Dimensions: 7 x 6
Living room
- Level: First
- Dimensions: 16 x 22
Office
- Level: First
- Dimensions: 11 x 9
Heating
- Central
Cooling
- Central Air
Appliances
- Included: Dishwasher, Electric Range, Gas Water Heater, Microwave, Vented Exhaust Fan
- Laundry: Washer Hookup, Electric Dryer Hookup, Laundry in Utility Room
Features
- Decorative/Designer Lighting Fixtures, Eat-in Kitchen, High Speed Internet, Open Floorplan, Vaulted Ceiling(s), Wired for Sound
- Flooring: Luxury Vinyl Plank, Tile
- Windows: Plantation Shutters, Skylight(s), Window Coverings
- Has basement: No
- Has fireplace: No
Interior area
- Total interior livable area: 2,054 sqft
Property
Parking
- Total spaces: 3
- Parking features: Door-Single, Garage, Garage Door Opener, Other, Garage Faces Rear
- Attached garage spaces: 3
Features
- Levels: One
- Stories: 1
- Patio & porch: Patio, Covered
- Exterior features: Rain Gutters
- Pool features: None
- Fencing: Privacy,Wood
Lot
- Size: 6,272 Square Feet
- Features: Interior Lot, Sprinkler System
Details
- Parcel number: R172348
Construction
Type & style
- Home type: SingleFamily
- Architectural style: Traditional,Detached
- Property subtype: Single Family Residence
Materials
- Brick
- Foundation: Slab
- Roof: Composition
Condition
- Year built: 1994
Utilities & green energy
- Sewer: Public Sewer
- Water: Public
- Utilities for property: Natural Gas Available, Sewer Available, Separate Meters, Water Available
Community & HOA
Community
- Security: Smoke Detector(s)
- Subdivision: Meadow Glen Ph 2b
HOA
- Has HOA: No
Location
- Region: Dallas
Financial & listing details
- Tax assessed value: $461,293
- Annual tax amount: $6,916
- Date on market: 12/26/2024
- Cumulative days on market: 1 day
- Listing terms: Cash,Conventional,FHA,VA Loan
Price history
| Date | Event | Price |
|---|---|---|
| 1/10/2025 | Sold | -- |
Source: NTREIS #20792198 Report a problem | ||
| 1/10/2025 | Pending sale | $550,000$268/sqft |
Source: NTREIS #20792198 Report a problem | ||
| 12/31/2024 | Contingent | $550,000$268/sqft |
Source: NTREIS #20792198 Report a problem | ||
| 12/26/2024 | Listed for sale | $550,000+22.2%$268/sqft |
Source: NTREIS #20792198 Report a problem | ||
| 3/28/2024 | Sold | -- |
Source: NTREIS #20547975 Report a problem | ||
| 3/24/2024 | Pending sale | $449,900$219/sqft |
Source: NTREIS #20547975 Report a problem | ||
| 3/21/2024 | Contingent | $449,900$219/sqft |
Source: NTREIS #20547975 Report a problem | ||
| 3/13/2024 | Listed for sale | $449,900$219/sqft |
Source: NTREIS #20547975 Report a problem | ||
| 3/5/2024 | Contingent | $449,900$219/sqft |
Source: NTREIS #20547975 Report a problem | ||
| 3/1/2024 | Listed for sale | $449,900$219/sqft |
Source: NTREIS #20547975 Report a problem | ||
Public tax history
| Year | Property taxes | Tax assessment |
|---|---|---|
| 2025 | $858 +72.1% | $461,293 +25.1% |
| 2024 | $498 | $368,646 +10% |
| 2023 | $498 | $335,133 +10% |
| 2022 | $498 | $304,666 +10% |
| 2021 | $498 +3.6% | $276,969 +1.1% |
| 2020 | $481 -3.5% | $273,837 -0.9% |
| 2019 | $498 +5.8% | $276,243 +4.7% |
| 2018 | $471 -87.3% | $263,893 +1.6% |
| 2017 | $3,709 | $259,665 +10% |
| 2016 | $3,709 +1% | $236,059 +10% |
| 2015 | $3,673 | $214,599 +1.9% |
| 2014 | $3,673 | $210,524 +10% |
| 2013 | $3,673 | $191,385 |
| 2012 | -- | $191,385 |
| 2011 | -- | $191,385 |
| 2010 | -- | $191,385 -5.9% |
| 2009 | -- | $203,287 -1.1% |
| 2007 | $477 0% | $205,492 +6.3% |
| 2006 | $477 -3.1% | $193,390 |
| 2005 | $492 | $193,390 +10.2% |
| 2004 | -- | $175,499 -0.2% |
| 2003 | -- | $175,884 +4.6% |
| 2002 | -- | $168,142 +0.7% |
| 2001 | -- | $166,929 |
Find assessor info on the county website
Neighborhood: 75287
Nearby homes
- $353,1003 bd2 ba1.5k sqft3539 Briargrove Ln, Dallas, TX 75287Off Market
- $451,4003 bd2 ba2.6k sqft3547 Briargrove Ln, Dallas, TX 75287Off Market
- $383,0003 bd2 ba1.7k sqft3535 Briargrove Ln, Dallas, TX 75287Off Market
- $406,2003 bd2 ba1.8k sqft3551 Briargrove Ln, Dallas, TX 75287Off Market
- $425,5004 bd3 ba2.2k sqft3531 Briargrove Ln, Dallas, TX 75287Off Market
- $451,7003 bd2 ba1.9k sqft3504 Misty Meadow Dr, Dallas, TX 75287Off Market
- $9,7505 bd3 ba2.1k sqft3508 Misty Meadow Dr, Dallas, TX 75287For Rent
- $494,7004 bd3 ba2.9k sqft3555 Briargrove Ln, Dallas, TX 75287Off Market
Nearby schools
GreatSchools rating
- 6/10McKamy Elementary SchoolGrades: PK-5Distance: 0.3 mi
- 3/10Polk Middle SchoolGrades: 6-8Distance: 2.3 mi
- 4/10Smith High SchoolGrades: 9-12Distance: 2.2 mi
Schools provided by the listing agent
- Elementary: Mckamy
- Middle: Polk
- High: Smith
- District: Carrollton-Farmers Branch ISD
Source: NTREIS. This data may not be complete. We recommend contacting the local school district to confirm school assignments for this home.
Get a cash offer in 3 minutes
Find out how much your home could sell for in as little as 3 minutes with a no-obligation cash offer.
Estimated market value
$490,800
Get a cash offer in 3 minutes
Find out how much your home could sell for in as little as 3 minutes with a no-obligation cash offer.
Estimated market value
$490,800
- Texas
- Denton County
- Dallas
- 75287
- 3543 Briargrove Ln
