Behind the gates of Walnut Brook Estates, this 8,432-square-foot custom estate delivers a rare combination of scale, craftsmanship, and privacy in the heart of Rochester Hills, within the acclaimed Avondale School District. Designed by ADZ Architects, the home unfolds across multiple levels with soaring 27-foot ceilings in the formal living room and a grand foyer that sets an unmistakably elegant tone the moment you step inside. Natural light pours through the open layout, where the gourmet kitchen anchors daily living and flows effortlessly into the breakfast nook and a fireplace-warmed great room built for both quiet mornings and lively gatherings. A formal dining room off the foyer accommodates large family celebrations with ease, while a wet bar and library with a private half bath complete a first floor designed for both entertaining and retreat. Finishes throughout reflect uncompromising quality: marble and granite surfaces, eight-foot mahogany doors, and thick crown molding lend a sense of permanence and polish rarely found at this level. With 8 bedrooms and 10 total baths, the home offers exceptional flexibility for multigenerational living or a growing household. First-and 2nd-floor primary suites each feature spa-inspired baths and generous walk-in closets, while six additional bedrooms provide their own well-appointed baths and closet space, ensuring privacy for everyone under one roof. The finished walkout lower level adds roughly 4,000 square feet of true living space, not just storage, complete with a full second kitchen, bar, recreation room, and a second fireplace-anchored family room, an entertainer's dream that opens directly to the backyard. A spa, wet and dry sauna, and dedicated exercise room round out the level, while a three-car side-entry garage provides ample storage and access. Outside, a private backyard oasis awaits with an in-ground pool, spa, patio, and deck, ideal for both everyday relaxation and destination-worthy entertaining.
For sale
$1,900,000
3543 Cedar Brook Dr, Rochester Hills, MI 48309
8beds
12,432sqft
Single Family Residence
Built in 1999
0.45 Acres Lot
$1,808,100 Zestimate®
$153/sqft
$221/mo HOA
What's special
- 36 days
- 998
- 49
Likely to sell faster than
Zillow last checked:
Listing updated:
Listed by:
Greg Kime 734-446-5744,
Kime Realty 734-446-5744,
Wendy Kime 734-292-8832,
Kime Realty
Source: Realcomp II,MLS#: 20261068926
Facts & features
Interior
Bedrooms & bathrooms
- Bedrooms: 8
- Bathrooms: 10
- Full bathrooms: 7
- 1/2 bathrooms: 3
Primary bedroom
- Level: Entry
- Area: 520
- Dimensions: 26 X 20
Bedroom
- Level: Second
- Area: 210
- Dimensions: 15 X 14
Bedroom
- Level: Second
- Area: 285
- Dimensions: 19 X 15
Bedroom
- Level: Second
- Area: 240
- Dimensions: 16 X 15
Bedroom
- Level: Second
- Area: 266
- Dimensions: 19 X 14
Bedroom
- Level: Second
- Area: 238
- Dimensions: 17 X 14
Bedroom
- Level: Second
- Area: 418
- Dimensions: 22 X 19
Bedroom
- Level: Basement
- Area: 182
- Dimensions: 14 X 13
Primary bathroom
- Level: Entry
- Area: 192
- Dimensions: 16 X 12
Other
- Level: Second
- Area: 176
- Dimensions: 16 X 11
Other
- Level: Second
- Area: 54
- Dimensions: 9 X 6
Other
- Level: Second
- Area: 72
- Dimensions: 12 X 6
Other
- Level: Second
- Area: 35
- Dimensions: 7 X 5
Other
- Level: Basement
- Area: 63
- Dimensions: 9 X 7
Other
- Level: Basement
- Area: 40
- Dimensions: 8 X 5
Other
- Level: Entry
- Area: 40
- Dimensions: 8 X 5
Other
- Level: Entry
- Area: 56
- Dimensions: 8 X 7
Other
- Level: Entry
- Area: 48
- Dimensions: 8 X 6
Other
- Level: Second
- Area: 192
- Dimensions: 16 X 12
Dining room
- Level: Entry
- Area: 228
- Dimensions: 19 X 12
Family room
- Level: Entry
- Area: 437
- Dimensions: 23 X 19
Other
- Level: Basement
- Area: 616
- Dimensions: 28 X 22
Great room
- Level: Basement
- Area: 3360
- Dimensions: 70 X 48
Kitchen
- Level: Entry
- Area: 280
- Dimensions: 20 X 14
Other
- Level: Basement
- Area: 242
- Dimensions: 22 X 11
Laundry
- Level: Entry
- Area: 112
- Dimensions: 14 X 8
Library
- Level: Entry
- Area: 255
- Dimensions: 17 X 15
Living room
- Level: Entry
- Area: 520
- Dimensions: 26 X 20
Heating
- Forced Air, Natural Gas
Features
- Basement: Finished,Walk Out Access
- Has fireplace: No
Interior area
- Total interior livable area: 12,432 sqft
- Finished area above ground: 8,432
- Finished area below ground: 4,000
Property
Parking
- Total spaces: 3
- Parking features: Three Car Garage, Attached, Direct Access, Side Entrance
- Garage spaces: 3
Features
- Levels: Two
- Stories: 2
- Entry location: GroundLevel
- Pool features: In Ground
Lot
- Size: 0.45 Acres
- Dimensions: 132 x 150
Details
- Parcel number: 1532376057
- Special conditions: Short Sale No,Standard
Construction
Type & style
- Home type: SingleFamily
- Architectural style: Colonial
- Property subtype: Single Family Residence
Materials
- Brick
- Foundation: Basement, Poured
Condition
- New construction: No
- Year built: 1999
Utilities & green energy
- Sewer: Public Sewer
- Water: Public
Community & HOA
Community
- Subdivision: WALNUT BROOK ESTATES OCCPN 515
HOA
- Has HOA: Yes
- HOA fee: $2,650 annually
- HOA phone: 248-765-6266
Location
- Region: Rochester Hills
Financial & listing details
- Price per square foot: $153/sqft
- Tax assessed value: $720,800
- Annual tax amount: $25,947
- Date on market: 8/27/2026
- Cumulative days on market: 36 days
- Listing agreement: Exclusive Right To Sell
- Listing terms: Cash,Conventional
- Exclusions: Exclusion(s) Exist
Estimated market value
$1,808,100
$1.72M - $1.90M
Not available
Price history
| Date | Event | Price |
|---|---|---|
| 8/27/2026 | Listed for sale | $1,900,000+53.2%$153/sqft |
Source:  Realcomp II #20261068926 Report a problem Realcomp II #20261068926 Report a problem | ||
| 10/20/2016 | Sold | $1,240,000-54.9%$100/sqft |
Source: Public Record Report a problem | ||
| 6/12/2008 | Listing removed | $2,750,000$221/sqft |
Source: NCI #28034197 Report a problem | ||
| 3/5/2008 | Listed for sale | $2,750,000+71.9%$221/sqft |
Source: NCI #28034197 Report a problem | ||
| 4/9/2007 | Sold | $1,600,000+65.9%$129/sqft |
Source: Public Record Report a problem | ||
| 10/17/2006 | Sold | $964,631$78/sqft |
Source: Public Record Report a problem | ||
Public tax history
| Year | Property taxes | Tax assessment |
|---|---|---|
| 2025 | -- | $918,880 +12.5% |
| 2024 | -- | $816,690 +6.8% |
| 2023 | -- | $764,350 +19.3% |
| 2022 | -- | $640,440 +4.3% |
| 2021 | -- | $613,890 -1.8% |
| 2020 | -- | $624,930 -6.4% |
| 2019 | -- | $667,680 +4.8% |
| 2018 | $21,759 +0.7% | $636,880 +0.8% |
| 2017 | $21,618 | $631,950 -0.9% |
| 2015 | -- | $637,990 +18.1% |
| 2014 | -- | $540,130 -5.4% |
| 2011 | -- | $570,940 -23.5% |
| 2010 | -- | $746,270 |
| 2009 | -- | $746,270 -13.5% |
| 2003 | -- | $862,860 |
Find assessor info on the county website
Monthly payment
Est. payment
Payment breakdown
Explore the cost of this home by adjusting the details. Changes won't be saved.Climate risks
Neighborhood: 48309
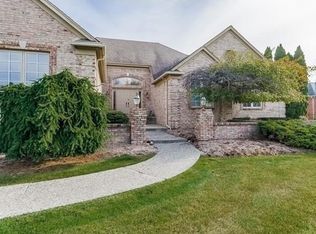
- $823,3004 bd3 ba2.4k sqft3565 Cedar Brook Dr, Rochester Hills, MI 48309Off Market
- $1,509,5005 bd5 ba6.1k sqft2511 Golf Crest Dr, Rochester Hills, MI 48309Off Market
- $1,150,0004 bd4 ba5.7k sqft3571 Cedar Brook Dr, Rochester Hills, MI 48309Sold
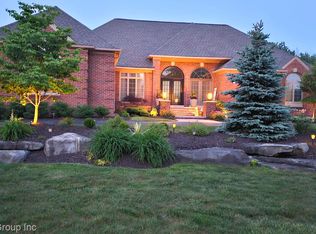
- $1,381,3000.43 acres3566 Cedar Brook Dr, Rochester Hills, MI 48309Off Market
Similar homes
- $1,399,0005 bd6 ba6.3k sqft2532 Cedar Brook Ct, Rochester Hills, MI 48309For Sale

 MLS ID #20261058248, Dan A Gutfreund, Signature Sotheby's International Realty Bham. Realcomp II
 - $2,300,0005 bd7 ba6.2k sqft1867 Lincolnshire Dr, Rochester Hills, MI 48309For Sale
 MLS ID #20261028075, Anthony Scaccia, Ascendent Realty Associates, LLC. Realcomp II
 - $2,049,0005 bd5 ba8.1k sqft4740 W Wickford, Bloomfield Hills, MI 48302For Sale
 MLS ID #20261078863, John A Apap, @properties Christie's Int'l R.E. Birmingham. Realcomp II
 - $2,200,0005 bd5 ba7.1k sqft602 Wellington Cir, Rochester Hills, MI 48309For Sale
 MLS ID #20261038815, Samantha Phillips, KW Domain. Realcomp II
 - $1,195,0006 bd7 ba8.1k sqft833 Lakewood Dr, Rochester Hills, MI 48309For Sale
 MLS ID #26036870, Lee Lieberman, List to Sell Realty LLC. MichRIC
 - $1,750,0005 bd8 ba7.5k sqft1136 Norminister End, Bloomfield Township, MI 48302For SaleMLS ID #20261077068, Katherine E Broock, Max Broock, REALTORS®-Birmingham. Realcomp II
- $1,895,0005 bd7 ba8.6k sqft4233 N Willoway Estates Ct, Bloomfield Hills, MI 48302For SaleMLS ID #20261026466, Connie S McDowell, National Realty Centers, Inc. Realcomp II
- $1,875,0006 bd10 ba12k sqft7432 Foxburg Ct, Clarkston, MI 48348For SaleMLS ID #20261020853, Donna McDonald, RE/MAX Eclipse Clarkston. Realcomp II
- $1,887,5005 bd9 ba13k sqft17477 Iris Cir, Clinton Township, MI 48036For SaleMLS ID #20261033947, Chad Apap, EXP Z Real Estate. Realcomp II
- $2,000,0007 bd8 ba7.3k sqft3965 Loch Bend Dr, Commerce Township, MI 48382For SaleMLS ID #20261059640, Kimberly Nagy Street, EXP Realty Nagy Group. Realcomp II
- $1,635,0005 bd7 ba9.5k sqft1494 Highpoint Dr, Rochester, MI 48306For SaleMLS ID #20261037886, Donna Sanford, Brookstone, Realtors LLC. Realcomp II
- $1,499,0005 bd6 ba7.8k sqft5520 Whitehall Blvd, Rochester, MI 48306For SaleMLS ID #25059954, Andrew Van Slyke, Coldwell Banker Professionals. MichRIC
- $1,800,0006 bd6 ba6.2k sqft9669 Steephollow Dr, White Lake, MI 48386For SaleMLS ID #20261064673, Diana Shea, MBA Real Estate Services. Realcomp II
- $2,399,0005 bd8 ba8.5k sqft255 Camelot Way, Rochester, MI 48306For SaleMLS ID #20261065841, Janine E Grillo, @properties Christie's Int'l R E Rochester. Realcomp II
- $2,175,0005 bd5 ba7.3k sqft363 Lakewood Dr, Bloomfield Hills, MI 48304For SaleMLS ID #20261070330, Daniel J Teahan, The Agency Hall & Hunter. Realcomp II
- $1,700,0005 bd6 ba7.4k sqft4650 Lahser Rd, Bloomfield Hills, MI 48302For SaleMLS ID #20261022087, Brandon Curry, Signature Sotheby's International Realty Bham. Realcomp II
- $2,149,0005 bd6 ba7k sqft60 Kingsley Manor Dr, Bloomfield Hills, MI 48304For SaleMLS ID #20261030543, Sharon Baniak, Max Broock, REALTORS®-Birmingham. Realcomp II
- $1,890,0006 bd9 ba9.7k sqft6933 Kirkbridge Hl, West Bloomfield, MI 48322For SaleMLS ID #20261066809, Liat Feldman, Michigan First Realty LLC. Realcomp II
- $2,199,0007 bd11 ba12k sqft24696 Franklin Park Dr, Franklin, MI 48025For SaleMLS ID #20261058012, Estera Floarea, Empire Realty Group Fawaz & Associates. Realcomp II
- $1,495,0006 bd6 ba6.8k sqft62578 Pond Dr, Washington, MI 48094For Sale
 MLS ID #50223683, Wanda Williams, Real Estate One Clinton. MiRealSource
