3543 Robin has been thoroughly remodeled from the inside out, creating a home that feels fresh, coordinated, and ready to enjoy. Nearly every surface has been redone, with new plumbing and electrical throughout, new windows and doors, waterproof flooring, updated lighting and fixtures, and a clean, consistent finish carried from room to room. The open kitchen and living area form the heart of the home. A large island with breakfast seating, abundant cabinetry, solid-surface counters, and an all-new appliance package create a space that is practical, comfortable, and easy to gather in. The primary suite has its own remodeled bath, while the two additional bedrooms share a Jack-and-Jill bathroom with a walk-in shower. A dedicated laundry area provides additional cabinetry and counter space without taking away from the main living areas. The newly remodeled detached casita adds another level of flexibility to the property. It includes an open living and sleeping area, built-in cabinetry and counter space, a three-quarter bathroom with a walk-in shower, and its own mini-split system. It offers a comfortable private space for extended family, guests, a home office, or a variety of other needs. A covered patio and central courtyard connect the main home with the detached casita and garage, creating a natural outdoor gathering space between the buildings. The fenced yard offers mature shade trees, low-water landscaping, a watering system, gated vehicle access, and RV parking. The 14-by-30 detached garage provides generous room for parking, storage, projects, or workshop space. The central air system is approximately four years old, with two new mini-splits added for additional comfort. New roofing covers the garage and casita building, the patio, and the addition to the main home. From the extensive interior renovation to the separate casita, oversized garage, and usable outdoor space, the property has been thoughtfully brought together to offer comfort, function, and flexibility in one complete setting.
Pending
$229,750
3543 E Robin Lane, Kingman, AZ 86409
4beds
1,544sqft
Manufactured Home, Single Family Residence
Built in 1986
0.26 Acres Lot
$226,000 Zestimate®
$149/sqft
$-- HOA
What's special
Rv parkingLow-water landscapingWatering systemNewly remodeled detached casitaUpdated lighting and fixturesAbundant cabinetryNew windows and doors
- 32 days
- 595
- 72
Likely to sell faster than
Zillow last checked:
Listing updated:
Listed by:
Diane Pherigo 928-530-9872,
REMAX Prestige Properties,
Craig Pherigo 928-727-4600,
REMAX Prestige Properties
Source: Momentum MLS,MLS#: 042926 Originating MLS: Western AZ Regional Real Estate Data Exchange
Facts & features
Interior
Bedrooms & bathrooms
- Bedrooms: 4
- Bathrooms: 3
- Full bathrooms: 1
- 3/4 bathrooms: 2
Rooms
- Room types: Bonus Room
Heating
- Ductless, Central, Gas, Multiple Heating Units
Cooling
- Ductless, Multi Units, Central Air, Electric
Appliances
- Included: Dishwasher, Disposal, Gas Oven, Gas Range, Microwave, Refrigerator, Water Heater, ENERGY STAR Qualified Appliances
- Laundry: Gas Dryer Hookup, Inside
Features
- Breakfast Bar, Ceiling Fan(s), Granite Counters, Kitchen Island, Main Level Primary, Primary Suite, Open Floorplan, Solid Surface Counters, Vaulted Ceiling(s), Programmable Thermostat
- Flooring: Tile, Vinyl, Hard Surface Flooring or Low Pile Carpet
- Windows: Low-Emissivity Windows
- Has fireplace: No
Interior area
- Total interior livable area: 1,544 sqft
Video & virtual tour
Property
Parking
- Total spaces: 1
- Parking features: Detached, RV Access/Parking
- Garage spaces: 1
Accessibility
- Accessibility features: Low Threshold Shower
Features
- Entry location: Breakfast Bar,Ceiling Fan(s),Counters-Granite/Ston
- Patio & porch: Covered, Deck, Patio
- Exterior features: Deck, Irrigation Sprinklers, Landscaping
- Pool features: None
- Fencing: Chain Link
Lot
- Size: 0.26 Acres
- Dimensions: 100 x 112
- Features: Public Road, Street Level
Details
- Parcel number: 32402809
- Zoning description: K- R1-6 Res: Sing Fam 6000sqft
Construction
Type & style
- Home type: MobileManufactured
- Property subtype: Manufactured Home, Single Family Residence
Materials
- Wood Frame
- Roof: Rolled/Hot Mop,Shingle
Condition
- New construction: No
- Year built: 1986
Utilities & green energy
- Electric: 110 Volts, 220 Volts
- Sewer: Septic Tank
- Water: Public
- Utilities for property: Electricity Available, Natural Gas Available
Green energy
- Energy efficient items: Appliances, Lighting, Materials, Windows
- Water conservation: Low-Flow Fixtures, Water-Smart Landscaping
Community & HOA
Community
- Subdivision: New Kingman Addition No 4
HOA
- Has HOA: No
Location
- Region: Kingman
Financial & listing details
- Price per square foot: $149/sqft
- Tax assessed value: $62,392
- Annual tax amount: $482
- Date on market: 10/18/2026
- Cumulative days on market: 32 days
- Listing terms: Cash,Conventional,1031 Exchange,FHA,USDA Loan,VA Loan
- Electric utility on property: Yes
- Road surface type: Paved
- Body type: Single Wide
Estimated market value
$226,000
$215,000 - $237,000
Not available
Price history
| Date | Event | Price |
|---|---|---|
| 10/29/2026 | Pending sale | $229,750$149/sqft |
Source:  Momentum MLS #042926 Report a problem | ||
| 10/19/2026 | Listed for sale | $229,750+410.6%$149/sqft |
Source: Momentum MLS #042926 Report a problem | ||
| 7/6/2026 | Sold | $45,000-10%$29/sqft |
Source: Momentum MLS #039963 Report a problem | ||
| 6/19/2026 | Pending sale | $50,000$32/sqft |
Source: Momentum MLS #039963 Report a problem | ||
| 6/19/2026 | Listed for sale | $50,000+11.1%$32/sqft |
Source: Momentum MLS #039963 Report a problem | ||
| 6/4/2002 | Sold | $45,000$29/sqft |
Source: Public Record Report a problem | ||
Public tax history
| Year | Property taxes | Tax assessment |
|---|---|---|
| 2026 | $509 +1.6% | $6,239 +8.8% |
| 2025 | $501 +3.1% | $5,734 +6.8% |
| 2024 | $485 +7.9% | $5,371 +10.2% |
| 2023 | $450 -1.1% | $4,876 -23.6% |
| 2022 | $455 +1.9% | $6,381 +4.2% |
| 2021 | $446 -9.3% | $6,123 +7.4% |
| 2019 | $492 | $5,703 +37.3% |
| 2018 | $492 +8.4% | $4,153 +2.7% |
| 2017 | $454 +5.3% | $4,042 +5% |
| 2016 | $431 -2% | $3,850 -1.2% |
| 2015 | $440 | $3,898 +13.6% |
| 2014 | -- | $3,431 -6.1% |
| 2013 | -- | $3,653 +9.2% |
| 2012 | -- | $3,345 -11.8% |
| 2011 | -- | $3,794 -37.2% |
| 2010 | -- | $6,042 +5.6% |
| 2009 | -- | $5,720 +5.7% |
| 2008 | -- | $5,411 |
| 2007 | -- | -- |
| 2006 | -- | -- |
| 2005 | -- | -- |
| 2004 | -- | -- |
| 2003 | -- | -- |
| 2002 | -- | -- |
| 2000 | -- | -- |
Find assessor info on the county website
Monthly payment
Climate risks
Neighborhood: 86409


Similar homes
- $174,9993 bd2 ba1.1k sqft4430 N Stardust Rd, Kingman, AZ 86409For Sale

 MLS ID #1043477, Jessica Topol, Sondgeroth Real Estate Group, LLC. Lake Havasu AOR
- $229,9003 bd2 ba1.1k sqft4461 N Eagle Drive, Kingman, AZ 86409New Construction
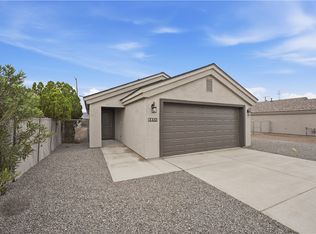 MLS ID #042698, Ryan Rief, REMAX Prestige Properties. Momentum MLS
- $280,0003 bd3 ba1.6k sqft4420 N Benton Street, Kingman, AZ 86409For Sale
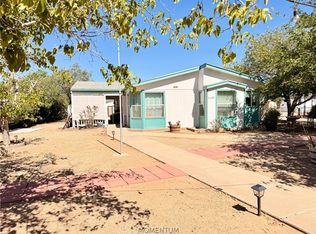 MLS ID #041387, Kerri Pearce, KG Keller Williams Arizona Living Realty. Momentum MLS
- $264,9003 bd2 ba1.2k sqft5086 College Trails Drive, Kingman, AZ 86409For Sale
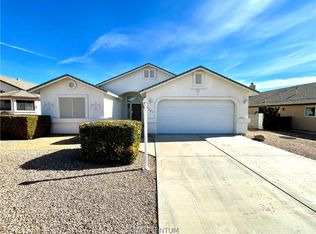 MLS ID #043874, Tyler Jacobson, REAL PROPERTY MANAGEMENT NORTHERN ARIZONA. Momentum MLS
