Welcome to 3543 Echo Hill Lane, a charming & immaculate Cape Cod style on 1/2 acre, backing up to a pretty wooded view. Oversized one car garage with large work bench & attached garden shed. Additional side driveway parking spot. Three porches, two with outdoor living spaces measuring 5x4 and a covered porch attached to the garage is 24x7. Mostly fenced back yard. Inside, light & bright interior, 6 panel doors and crown molding. Beautiful floors include hard wood, tile & luxury vinyl planks throughout entire 1st floor. Updated kitchen & bath. Bright pristine dry basement, with 24x15 versatile space - family rm./recreation rm./exercise rm., etc....... The other side of the basement includes 14x10 laundry and a bright crafting/workspace with a large workbench and plentiful storage area. Entire interior recently repainted. Just a few minutes to The Greene, I-675, I-35 & within walking distance to Fairbrook Elementary School. Extremely well cared for, this Beavercreek charmer is an absolute MUST SEE!
Sold for $275,000
$275,000
3543 Echo Hill Ln, Dayton, OH 45430
3beds
1,317sqft
Single Family Residence
Built in 1952
0.5 Acres Lot
$277,800 Zestimate®
$209/sqft
$1,713 Estimated rent
Home value
$277,800
$242,000 - $317,000
$1,713/mo
Zestimate® history
Owner options
List your home for rent
$1,713/mo
Rent Zestimate®
Find your next renter with Zillow Rental Manager. Plus, with online applications, you can quickly screen prospective tenants – for free.
$1,713/mo
Rent Zestimate®
Refinance and save
$1,824/mo
Est. payment
Refinancing to a lower rate could help reduce your monthly payments and save thousands over the life of the loan.
$1,824/mo
Est. payment
Explore your selling options
Work with a Zillow partner agent
Leverage their expertise and Zillow's premium Showcase listings to get your home seen by more buyers.
Get startedList with your own agent
Get your home in front of millions of buyers by listing it on Zillow.
Learn how to do itSell it yourself
Take full control of how buyers see your home on Zillow by listing For Sale by Owner (FSBO).
List your homeWhat's special
Three porchesLight and bright interiorCrown moldingEntire interior recently repaintedUpdated kitchen and bath
Zillow last checked:
Listing updated:
Listed by:
Edmund B Griffith (937)433-3300,
Irongate Inc.
Bought with:
Nicole Seflers, 2019001859
BHHS Professional Realty
Source: DABR MLS,MLS#: 956389 Originating MLS: Dayton Area Board of REALTORS
Originating MLS: Dayton Area Board of REALTORSFacts & features
Interior
Bedrooms & bathrooms
- Bedrooms: 3
- Bathrooms: 1
- Full bathrooms: 1
- Main level bathrooms: 1
Primary bedroom
- Level: Main
- Dimensions: 11 x 10
Bedroom
- Level: Main
- Dimensions: 11 x 9
Bedroom
- Level: Second
- Dimensions: 15 x 12
Dining room
- Level: Main
- Dimensions: 16 x 7
Entry foyer
- Level: Main
- Dimensions: 4 x 4
Kitchen
- Features: Eat-in Kitchen
- Level: Main
- Dimensions: 17 x 10
Living room
- Level: Main
- Dimensions: 17 x 11
Recreation
- Level: Basement
- Dimensions: 23 x 15
Utility room
- Level: Basement
- Dimensions: 29 x 10
Heating
- Forced Air, Natural Gas
Cooling
- Central Air
Appliances
- Included: Dryer, Disposal, Microwave, Range, Refrigerator, Washer, Electric Water Heater
Features
- Ceiling Fan(s), Granite Counters
- Basement: Full,Unfinished
Interior area
- Total structure area: 1,317
- Total interior livable area: 1,317 sqft
Property
Parking
- Total spaces: 1
- Parking features: Detached, Garage, One Car Garage, Garage Door Opener, Storage
- Garage spaces: 1
Features
- Levels: One and One Half
- Patio & porch: Porch
- Exterior features: Fence, Porch, Storage
- Fencing: Partial
Lot
- Size: 0.5 Acres
- Dimensions: 97 x 222
Details
- Additional structures: Shed(s)
- Parcel number: B42000300180000700
- Zoning: Residential
- Zoning description: Residential
- Other equipment: Dehumidifier
Construction
Type & style
- Home type: SingleFamily
- Architectural style: Cape Cod
- Property subtype: Single Family Residence
Materials
- Aluminum Siding, Wood Siding
Condition
- Year built: 1952
Utilities & green energy
- Water: Public
- Utilities for property: Natural Gas Available, Sewer Available, Water Available
Community & HOA
Community
- Security: Smoke Detector(s)
- Subdivision: Country Acres No 2
HOA
- Has HOA: No
Location
- Region: Dayton
Financial & listing details
- Price per square foot: $209/sqft
- Tax assessed value: $155,730
- Annual tax amount: $3,593
- Date on market: 4/11/2026
- Date available: 04/11/2026
Price history
| Date | Event | Price |
|---|---|---|
| 5/14/2026 | Sold | $275,000$209/sqft |
Source:  DABR MLS #956389 Report a problem DABR MLS #956389 Report a problem | ||
| 4/14/2026 | Pending sale | $275,000$209/sqft |
Source: DABR MLS #956389 Report a problem | ||
| 4/12/2026 | Listed for sale | $275,000+150.2%$209/sqft |
Source: DABR MLS #956389 Report a problem | ||
| 6/29/2010 | Sold | $109,900+19.5%$83/sqft |
Source: Public Record Report a problem | ||
| 9/22/2000 | Sold | $92,000+31.4%$70/sqft |
Source: Public Record Report a problem | ||
| 10/26/1995 | Sold | $70,000$53/sqft |
Source: Public Record Report a problem | ||
Public tax history
| Year | Property taxes | Tax assessment |
|---|---|---|
| 2025 | $3,593 +1% | $54,510 |
| 2024 | $3,559 -0.5% | $54,510 |
| 2023 | $3,577 +13.5% | $54,510 +27.9% |
| 2022 | $3,151 +2.1% | $42,610 |
| 2021 | $3,087 -0.7% | $42,610 |
| 2020 | $3,111 +0% | $42,610 +9.6% |
| 2019 | $3,110 +13.3% | $38,890 |
| 2018 | $2,745 +1.7% | $38,890 |
| 2017 | $2,698 +5.7% | $38,890 +11% |
| 2016 | $2,554 +0.6% | $35,050 |
| 2015 | $2,539 | $35,050 |
| 2014 | $2,539 -8.5% | $35,050 -15.6% |
| 2013 | $2,775 +7.9% | $41,520 |
| 2012 | $2,571 | $41,520 |
| 2011 | -- | $41,520 -8.7% |
| 2010 | $2,648 -0.4% | $45,470 |
| 2009 | $2,660 +2.9% | $45,470 |
| 2008 | $2,586 +35.4% | $45,470 +32.8% |
| 2007 | $1,910 -6.7% | $34,230 |
| 2006 | $2,047 +6.3% | $34,230 +7.3% |
| 2004 | $1,925 +2.2% | $31,910 |
| 2003 | $1,883 +8.5% | $31,910 |
| 2002 | $1,736 +12.3% | $31,910 +20.5% |
| 2001 | $1,546 +5.7% | $26,475 |
| 2000 | $1,462 | $26,475 |
Find assessor info on the county website
Neighborhood: 45430
Nearby homes
- $252,8003 bd2 ba1.2k sqft3533 Echo Hill Ln, Dayton, OH 45430Off Market
- $297,9004 bd2 ba1.7k sqft3553 Echo Hill Ln, Dayton, OH 45430Off Market
- $284,9004 bd2 ba1.6k sqft3530 Echo Hill Ln, Dayton, OH 45430Off Market
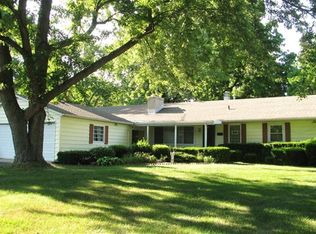
- $222,5003 bd1 ba1.3k sqft3520 Echo Hill Ln, Dayton, OH 45430Off Market
- $365,1004 bd3 ba3k sqft3523 Echo Hill Ln, Dayton, OH 45430Off Market
- $305,0003 bd2 ba1.2k sqft3563 Echo Hill Ln, Dayton, OH 45430Off Market
- $248,1003 bd2 ba1k sqft3562 Echo Hill Ln, Dayton, OH 45430Off Market
- $339,4004 bd3 ba1.9k sqft339 Dove Dr, Dayton, OH 45430Off Market
Nearby schools
GreatSchools rating
- 8/10Fairbrook Elementary SchoolGrades: K-5Distance: 0.2 mi
- 7/10Herman K Ankeney Middle SchoolGrades: 6-8Distance: 1.4 mi
- 7/10Beavercreek High SchoolGrades: 9-12Distance: 2.3 mi
Schools provided by the listing agent
- District: Beavercreek
Source: DABR MLS. This data may not be complete. We recommend contacting the local school district to confirm school assignments for this home.
Get a cash offer in 3 minutes
Find out how much your home could sell for in as little as 3 minutes with a no-obligation cash offer.
Estimated market value
$277,800
Get a cash offer in 3 minutes
Find out how much your home could sell for in as little as 3 minutes with a no-obligation cash offer.
Estimated market value
$277,800
- Ohio
- Greene County
- Beavercreek
- 45430
- 3543 Echo Hill Ln
Nearby cities
Nearby zip codes
Other Beavercreek Topics
