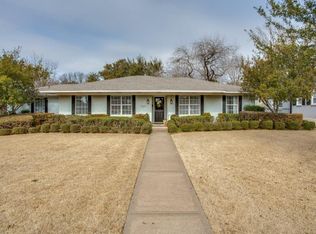
Sophistication meets soul at 3543 Jubilee Trail, a residence where timeless architectural allure is reimagined through a lens of modern refinement. Every inch of this home has been meticulously curated, offering an elevated living experience that balances period character with contemporary grace.
The interior is defined by a sense of effortless flow and intentional design. Two distinct living areas provide a versatile canvas for both grand entertaining and intimate relaxation, while the formal dining room sets a polished stage for celebratory gatherings. For more casual moments, a charming breakfast nook offers a serene spot to enjoy the morning light. The layout is completed by three spacious bedrooms and two-and-a-half baths, including a discreetly positioned powder room for guests and a dedicated laundry suite that prioritizes functional elegance.
Beyond the main residence, the property unfolds across an expansive lot shaded by a majestic canopy of mature trees. The grounds serve as a private sanctuary, housing a detached ADU that offers a sophisticated footprint for a professional home office or a premier fitness studio. An attached two-car garage and additional carport ensure that convenience is never compromised.
Perfectly positioned within reach of the area's most prestigious private schools and vibrant cultural landmarks, this home represents a rare opportunity to acquire a turnkey estate that exudes both prestige and personality.
Sold
Price Unknown
3543 Jubilee Trl, Dallas, TX 75229
3beds
2,005sqft
Single Family Residence
Built in 1959
0.31 Acres Lot
$625,800 Zestimate®
$--/sqft
$3,435 Estimated rent
Home value
$625,800
$582,000 - $676,000
$3,435/mo
Zestimate® history
Owner options
List your home for rent
$3,435/mo
Rent Zestimate®
Find your next renter with Zillow Rental Manager. Plus, with online applications, you can quickly screen prospective tenants – for free.
$3,435/mo
Rent Zestimate®
Refinance and save
Refinancing to a lower rate could help reduce your monthly payments and save thousands over the life of the loan.
Explore your selling options
Work with a Zillow partner agent
Leverage their expertise and Zillow's premium Showcase listings to get your home seen by more buyers.
Get startedList with your own agent
Get your home in front of millions of buyers by listing it on Zillow.
Learn how to do itSell it yourself
Take full control of how buyers see your home on Zillow by listing For Sale by Owner (FSBO).
List your homeWhat's special
Timeless architectural allureModern refinementPrivate sanctuaryAdditional carportAttached two-car garageFormal dining roomCharming breakfast nook
Zillow last checked:
Listing updated:
Listed by:
Mohammed Jaber 0648513 469-831-5542,
Compass RE Texas, LLC 214-814-8100
Bought with:
Rachael Stafford, 0803922
Compass RE Texas, LLC
Source: NTREIS,MLS#: 21350150
Facts & features
Interior
Bedrooms & bathrooms
- Bedrooms: 3
- Bathrooms: 3
- Full bathrooms: 2
- 1/2 bathrooms: 1
Primary bedroom
- Level: First
- Dimensions: 15 x 13
Bedroom
- Level: First
- Dimensions: 11 x 11
Bedroom
- Level: First
- Dimensions: 11 x 11
Breakfast room nook
- Level: First
- Dimensions: 10 x 8
Dining room
- Level: First
- Dimensions: 13 x 11
Family room
- Level: First
- Dimensions: 14 x 20
Kitchen
- Level: First
- Dimensions: 10 x 15
Laundry
- Level: First
- Dimensions: 19 x 7
Living room
- Level: First
- Dimensions: 13 x 10
Heating
- Central, Electric
Cooling
- Central Air, Electric
Appliances
- Included: Built-In Gas Range, Dishwasher, Disposal
Features
- High Speed Internet, Cable TV
- Flooring: Carpet, Ceramic Tile, Wood
- Has basement: No
- Number of fireplaces: 1
- Fireplace features: Gas Starter, Masonry, Wood Burning
Interior area
- Total interior livable area: 2,005 sqft
Property
Parking
- Total spaces: 3
- Parking features: Carport, Garage
- Attached garage spaces: 2
- Carport spaces: 1
Features
- Levels: One
- Stories: 1
- Patio & porch: Covered
- Exterior features: Rain Gutters, Storage
- Pool features: None
- Fencing: Wood
Lot
- Size: 0.31 Acres
- Features: Back Yard, Interior Lot, Lawn, Subdivision, Few Trees
Details
- Additional structures: Other
- Parcel number: 00000592732000000
Construction
Type & style
- Home type: SingleFamily
- Architectural style: Ranch,Traditional,Detached
- Property subtype: Single Family Residence
Materials
- Brick
- Foundation: Pillar/Post/Pier
- Roof: Composition
Condition
- Year built: 1959
Utilities & green energy
- Sewer: Public Sewer
- Water: Public
- Utilities for property: Natural Gas Available, Sewer Available, Separate Meters, Water Available, Cable Available
Community & HOA
Community
- Security: Security System, Smoke Detector(s)
- Subdivision: Kenilworth Estates
HOA
- Has HOA: No
Location
- Region: Dallas
Financial & listing details
- Tax assessed value: $591,380
- Annual tax amount: $13,168
- Date on market: 8/4/2026
- Cumulative days on market: 13 days
Price history
| Date | Event | Price |
|---|---|---|
| 9/18/2026 | Sold | -- |
Source: NTREIS #21350150 Report a problem | ||
| 8/25/2026 | Pending sale | $625,000$312/sqft |
Source: NTREIS #21350150 Report a problem | ||
| 8/17/2026 | Contingent | $625,000$312/sqft |
Source: NTREIS #21350150 Report a problem | ||
| 8/17/2026 | Listed for sale | $625,000$312/sqft |
Source: NTREIS #21350150 Report a problem | ||
| 8/11/2026 | Contingent | $625,000$312/sqft |
Source: NTREIS #21350150 Report a problem | ||
| 8/5/2026 | Listing removed | $4,100$2/sqft |
Source: Zillow Rentals Report a problem | ||
| 8/4/2026 | Listed for sale | $625,000+38.9%$312/sqft |
Source: NTREIS #21350150 Report a problem | ||
| 7/22/2026 | Price change | $4,100-2.4%$2/sqft |
Source: Zillow Rentals Report a problem | ||
| 6/1/2026 | Listed for rent | $4,200+1.2%$2/sqft |
Source: Zillow Rentals Report a problem | ||
| 5/23/2024 | Listing removed | -- |
Source: Zillow Rentals Report a problem | ||
| 3/15/2024 | Listed for rent | $4,150$2/sqft |
Source: Zillow Rentals Report a problem | ||
| 3/28/2023 | Listing removed | -- |
Source: Zillow Rentals Report a problem | ||
| 3/6/2023 | Listed for rent | $4,150+15.3%$2/sqft |
Source: Zillow Rentals Report a problem | ||
| 11/18/2021 | Listing removed | -- |
Source: Zillow Rental Manager Report a problem | ||
| 10/26/2021 | Listed for rent | $3,600$2/sqft |
Source: Zillow Rental Manager Report a problem | ||
| 9/5/2021 | Pending sale | $450,000$224/sqft |
Source: NTREIS #14655690 Report a problem | ||
| 8/27/2021 | Listed for sale | $450,000$224/sqft |
Source: NTREIS #14655690 Report a problem | ||
Public tax history
| Year | Property taxes | Tax assessment |
|---|---|---|
| 2025 | $13,168 +16.9% | $591,380 +17.3% |
| 2024 | $11,267 -2.6% | $504,120 |
| 2023 | $11,568 +6% | $504,120 +15.9% |
| 2022 | $10,917 +142.5% | $434,870 +10.8% |
| 2021 | $4,502 +5.4% | $392,450 +16.9% |
| 2020 | $4,273 -53.5% | $335,850 |
| 2019 | $9,181 +7.5% | $335,850 +11.9% |
| 2018 | $8,536 +25.6% | $300,020 |
| 2017 | $6,798 +25% | $300,020 +50% |
| 2016 | $5,439 +4.4% | $200,000 +5.3% |
| 2015 | $5,212 | $190,000 |
| 2014 | $5,212 | $190,000 |
| 2013 | -- | -- |
| 2012 | -- | -- |
| 2011 | -- | -- |
| 2010 | -- | -- |
| 2009 | -- | -- |
| 2008 | -- | -- |
| 2007 | -- | -- |
| 2005 | -- | -- |
| 2004 | -- | -- |
| 2003 | -- | -- |
| 2002 | -- | -- |
| 2001 | -- | -- |
Find assessor info on the county website
Neighborhood: 75229
Nearby homes
- $616,7003 bd2 ba1.7k sqft3607 Jubilee Trl, Dallas, TX 75229Off Market
- $644,8003 bd2 ba2k sqft3537 Jubilee Trl, Dallas, TX 75229Off Market
- $--3 bd4 ba2.6k sqft3544 Whitehall Dr, Dallas, TX 75229Sold
- $564,0003 bd2 ba1.7k sqft3536 Whitehall Dr, Dallas, TX 75229Off Market
- $--3 bd2 ba1.8k sqft3608 Whitehall Dr, Dallas, TX 75229Sold
- $775,0004 bd2 ba2.6k sqft3542 Jubilee Trl, Dallas, TX 75229For Sale
- $698,8004 bd2 ba2.2k sqft3617 Jubilee Trl, Dallas, TX 75229Off Market
- $1,085,4004 bd4 ba3.4k sqft3529 Jubilee Trl, Dallas, TX 75229Off Market
Nearby schools
GreatSchools rating
- 8/10Everette Lee Degolyer Elementary SchoolGrades: PK-6Distance: 0.3 mi
- 4/10Thomas C Marsh Middle SchoolGrades: 7-8Distance: 0.9 mi
- 4/10W T White High SchoolGrades: 9-12Distance: 1.9 mi
Schools provided by the listing agent
- Elementary: Degolyer
- Middle: Marsh
- High: White
- District: Dallas ISD
Source: NTREIS. This data may not be complete. We recommend contacting the local school district to confirm school assignments for this home.
Get a cash offer in 3 minutes
Find out how much your home could sell for in as little as 3 minutes with a no-obligation cash offer.
Estimated market value
$625,800
Get a cash offer in 3 minutes
Find out how much your home could sell for in as little as 3 minutes with a no-obligation cash offer.
Estimated market value
$625,800
- Texas
- Dallas County
- Dallas
- 75229
- 3543 Jubilee Trl
