Inviting 3-Bedroom Home in the Heart of Waterford Tucked away in the sought-after Waterford subdivision, this 3-bedroom, 2-bathroom home blends comfort, space, and easy everyday living. Mature landscaping and a vinyl-fenced backyard create a sense of privacy and calm, while the open floor plan brings a warm, connected feel throughout. Step inside and you’re welcomed by a seamless flow between the dining and family rooms—perfect for shared meals or cozy nights in. Plantation shutters add a touch of charm and filter soft, natural light into each space. The living room feels bright and spacious, opening to a view of the backyard that adds to the home’s inviting atmosphere. The kitchen is thoughtfully designed with plenty of counter space, stainless steel appliances, and a breakfast bar that invites conversation while cooking. A sunny nook is the perfect spot for morning coffee, and the nearby pantry keeps everything within easy reach. The primary bedroom feels peaceful and open, with vaulted ceilings and sliding glass doors that lead to the patio. Its ensuite bathroom includes double sinks, a soaking tub, and a tiled walk-in shower with a glass door, giving it a relaxed, spa-like feel. Two additional bedrooms provide generous space and storage, while the updated guest bathroom features single sink, stone countertops, and a walk-in shower with direct access to the backyard—ideal after spending time outdoors. A convenient laundry room with cabinetry and a utility sink adds function and extra storage. Outside, the large patio and mature shade tree create a comfortable space for weekend barbecues, quiet mornings, or casual get-togethers with friends. The Waterford community is golf cart–friendly and includes tennis courts and a playground, making it a welcoming place to unwind and connect. Schedule a visit and see for yourself how this Waterford home blends comfort, style, and easy living.
Sold for $389,000
$389,000
3543 LISMORE DRIVE, LAKELAND, FL 33803
3beds
2,035sqft
Single Family Residence
Built in 1997
10,637 Square Feet Lot
$384,600 Zestimate®
$191/sqft
$2,492 Estimated rent
Home value
$384,600
$350,000 - $419,000
$2,492/mo
Zestimate® history
Owner options
List your home for rent
$2,492/mo
Rent Zestimate®
Find your next renter with Zillow Rental Manager. Plus, with online applications, you can quickly screen prospective tenants – for free.
$2,492/mo
Rent Zestimate®
Refinance and save
$2,648/mo
Est. payment
Refinancing to a lower rate could help reduce your monthly payments and save thousands over the life of the loan.
$2,648/mo
Est. payment
Explore your selling options
Work with a Zillow partner agent
Leverage their expertise and Zillow's premium Showcase listings to get your home seen by more buyers.
Get startedList with your own agent
Get your home in front of millions of buyers by listing it on Zillow.
Learn how to do itSell it yourself
Take full control of how buyers see your home on Zillow by listing For Sale by Owner (FSBO).
List your homeWhat's special
Breakfast barUpdated guest bathroomView of the backyardEnsuite bathroomOpen floor planVinyl-fenced backyardVaulted ceilings
Zillow last checked:
Listing updated:
Listed by:
Jen Lay 863-370-1793,
EXP REALTY LLC 888-883-8509
Bought with:
Danny Christian, 703228
REMAX EXPERTS
Source: Stellar MLS,MLS#: L4956881 Originating MLS: Sarasota - Manatee
Originating MLS: Sarasota - Manatee
Facts & features
Interior
Bedrooms & bathrooms
- Bedrooms: 3
- Bathrooms: 2
- Full bathrooms: 2
Primary bedroom
- Features: Walk-In Closet(s)
- Level: First
Bedroom 1
- Features: Built-in Closet
- Level: First
Bedroom 2
- Features: Built-in Closet
- Level: First
Primary bathroom
- Level: First
Bathroom 1
- Level: First
Bathroom 2
- Level: First
Kitchen
- Level: First
Living room
- Level: First
Heating
- Central, Electric
Cooling
- Central Air
Appliances
- Included: Convection Oven, Dishwasher, Disposal, Dryer, Electric Water Heater, Exhaust Fan, Range, Range Hood, Refrigerator, Washer
- Laundry: Inside
Features
- Eating Space In Kitchen, High Ceilings, Kitchen/Family Room Combo, Living Room/Dining Room Combo, Open Floorplan, Primary Bedroom Main Floor, Split Bedroom, Thermostat, Vaulted Ceiling(s), Walk-In Closet(s)
- Flooring: Tile
- Windows: Blinds, Drapes, Shutters, Window Treatments
- Has fireplace: No
Interior area
- Total structure area: 2,480
- Total interior livable area: 2,035 sqft
Property
Parking
- Total spaces: 2
- Parking features: Driveway, Garage Door Opener
- Attached garage spaces: 2
- Has uncovered spaces: Yes
Features
- Levels: One
- Stories: 1
- Patio & porch: Patio
- Exterior features: Irrigation System, Rain Gutters
- Fencing: Fenced,Vinyl
- Has view: Yes
- View description: Pond
- Has water view: Yes
- Water view: Pond
- Waterfront features: Pond Access
Lot
- Size: 10,637 Square Feet
- Features: City Lot, Sloped
- Residential vegetation: Oak Trees
Details
- Parcel number: 242832263534001130
- Special conditions: None
Construction
Type & style
- Home type: SingleFamily
- Architectural style: Florida
- Property subtype: Single Family Residence
Materials
- Stucco
- Foundation: Block, Slab
- Roof: Shingle
Condition
- New construction: No
- Year built: 1997
Utilities & green energy
- Sewer: Public Sewer
- Water: Public
- Utilities for property: Electricity Connected, Public, Sewer Connected, Underground Utilities, Water Connected
Community & HOA
Community
- Features: Fishing, Deed Restrictions, Golf Carts OK, No Truck/RV/Motorcycle Parking, Park, Tennis Court(s)
- Security: Security System, Security System Owned, Smoke Detector(s)
- Pet fee: $0 monthly
- Subdivision: WATERFORD
HOA
- Has HOA: Yes
- Amenities included: Park
- HOA fee: $40 monthly
- HOA name: Larry Schucht
- HOA phone: 863-940-2863
Location
- Region: Lakeland
Financial & listing details
- Price per square foot: $191/sqft
- Tax assessed value: $306,236
- Annual tax amount: $1,573
- Date on market: 10/31/2025
- Cumulative days on market: 4 days
- Listing terms: Cash,Conventional,FHA,VA Loan
- Ownership: Fee Simple
- Total actual rent: 0
- Electric utility on property: Yes
- Road surface type: Paved
Price history
| Date | Event | Price |
|---|---|---|
| 12/15/2025 | Sold | $389,000-2.5%$191/sqft |
Source:  Stellar MLS #L4956881 Report a problem Stellar MLS #L4956881 Report a problem | ||
| 11/4/2025 | Pending sale | $399,000$196/sqft |
Source: Stellar MLS #L4956881 Report a problem | ||
| 10/31/2025 | Listed for sale | $399,000+2116.7%$196/sqft |
Source: Stellar MLS #L4956881 Report a problem | ||
| 5/14/1997 | Sold | $18,000$9/sqft |
Source: Public Record Report a problem | ||
Public tax history
| Year | Property taxes | Tax assessment |
|---|---|---|
| 2025 | $1,631 +3.7% | $133,593 +2.9% |
| 2024 | $1,574 +3.4% | $129,828 +3% |
| 2023 | $1,522 +3.7% | $126,047 +3% |
| 2022 | $1,467 +1.4% | $122,376 +3% |
| 2021 | $1,447 +1.3% | $118,812 +1.4% |
| 2020 | $1,429 +1.4% | $117,172 +2.3% |
| 2019 | $1,410 | $114,538 +1.9% |
| 2018 | $1,410 +1.9% | $112,402 +2.1% |
| 2017 | $1,384 +4.4% | $110,090 +2.1% |
| 2016 | $1,325 -1.1% | $107,826 +0.7% |
| 2015 | $1,340 +8.8% | $107,076 +0.8% |
| 2014 | $1,231 -3.8% | $106,226 +1.5% |
| 2013 | $1,280 -25.5% | $104,656 -16.9% |
| 2012 | $1,717 +2.9% | $125,877 +18.5% |
| 2002 | $1,669 +2.1% | $106,216 +1.6% |
| 2001 | $1,635 | $104,543 |
Find assessor info on the county website
Neighborhood: Lake Somerset
Nearby homes
- $349,0003 bd2 ba1.5k sqft3531 Lismore Dr, Lakeland, FL 33803Off Market
- $414,5003 bd2 ba2k sqft3553 Lismore Dr, Lakeland, FL 33803Off Market
- $376,9003 bd2 ba2k sqft3519 Lismore Dr, Lakeland, FL 33803Off Market
- $378,5004 bd2 ba1.6k sqft3603 Lismore Dr, Lakeland, FL 33803Off Market
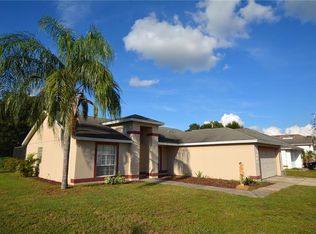
- $322,8003 bd2 ba1.4k sqft3546 Lismore Dr, Lakeland, FL 33803Off Market
- $436,1003 bd2 ba2k sqft3552 Lismore Dr, Lakeland, FL 33803Off Market
- $330,9003 bd2 ba1.4k sqft3540 Lismore Dr, Lakeland, FL 33803Off Market
- $411,4004 bd2 ba2.1k sqft3513 Lismore Dr, Lakeland, FL 33803Off Market
Nearby schools
GreatSchools rating
- 9/10Cleveland Court Elementary SchoolGrades: K-5Distance: 1.3 mi
- 4/10Southwest Middle SchoolGrades: 6-8Distance: 1.9 mi
- 5/10Lakeland Senior High SchoolGrades: 9-12Distance: 2.3 mi
Schools provided by the listing agent
- Elementary: Cleveland Court Elem
- Middle: Southwest Middle School
- High: Lakeland Senior High
Source: Stellar MLS. This data may not be complete. We recommend contacting the local school district to confirm school assignments for this home.
Get a cash offer in 3 minutes
Find out how much your home could sell for in as little as 3 minutes with a no-obligation cash offer.
Estimated market value
$384,600
Get a cash offer in 3 minutes
Find out how much your home could sell for in as little as 3 minutes with a no-obligation cash offer.
Estimated market value
$384,600
- Florida
- Polk County
- Lakeland
- 33803
- Lake Somerset
- 3543 LISMORE DRIVE
Nearby cities
Nearby neighborhoods
Nearby zip codes
Other Lakeland Topics
