Exquisite 2-Story Haven in the Serene Community of Country Cloud! Nestled at the end of a cul-de-sac on an expansive .27 acre lot, this beautiful home is a true gem. This residence has been thoughtfully upgraded and showcases the most sought-after builder floor plan. Featuring an open floor plan with high ceilings and a spacious living room with a charming farmhouse ceiling fan that seamlessly flows into the dining room. The heart of the home lies in the island kitchen, adorned with stainless steel appliances, pendant lighting, a breakfast bar, and a convenient walk-in pantry. The first-floor primary bedroom is a private retreat, featuring bay windows and an attached full bath. Upstairs boasts a generously sized family/game room, offering endless possibilities for relaxation and entertainment. Additionally, a well-appointed secondary bedroom and another full bath complement this level, making it ideal for family members or guests. The home also includes a DuPure water softener system with a reverse osmosis drinking system, Sentricon termite bait system, wired surround sound inside and out, and a three-car garage. Outside you will find a patio, the perfect space for entertaining or relaxing, large lawn, privacy fence and storage shed. Conveniently located around the corner from the community pool and clubhouse, and just minutes away from shopping, downtown New Braunfels, and Gruene, I-35 and river floating, and just a 40-minute drive to downtown Austin and a 25-minute drive to downtown San Antonio. Don't miss the opportunity to make this your next home, book a tour today!
Sold
Price Unknown
3543 LUNAR CLOUD DR, New Braunfels, TX 78130
4beds
2,745sqft
Single Family Residence
Built in 2017
0.27 Acres Lot
$422,800 Zestimate®
$--/sqft
$2,156 Estimated rent
Home value
$422,800
$402,000 - $444,000
$2,156/mo
Zestimate® history
Owner options
List your home for rent
$2,156/mo
Rent Zestimate®
Find your next renter with Zillow Rental Manager. Plus, with online applications, you can quickly screen prospective tenants – for free.
$2,156/mo
Rent Zestimate®
Refinance and save
$400/mo
Est. payment
Refinancing to a lower rate could help reduce your monthly payments and save thousands over the life of the loan.
$400/mo
Est. payment
Explore your selling options
Work with a Zillow partner agent
Leverage their expertise and Zillow's premium Showcase listings to get your home seen by more buyers.
Get startedList with your own agent
Get your home in front of millions of buyers by listing it on Zillow.
Learn how to do itSell it yourself
Take full control of how buyers see your home on Zillow by listing For Sale by Owner (FSBO).
List your homeWhat's special
High ceilingsSentricon termite bait systemDowntown new braunfelsIsland kitchenReverse osmosis drinking systemLarge lawnBay windows
Zillow last checked:
Listing updated:
Listed by:
Jim Seifert TREC #447935 (210) 289-2015,
Redfin Corporation
Source: LERA MLS,MLS#: 1704035
Facts & features
Interior
Bedrooms & bathrooms
- Bedrooms: 4
- Bathrooms: 3
- Full bathrooms: 3
Primary bedroom
- Features: Walk-In Closet(s), Ceiling Fan(s), Full Bath
- Area: 221
- Dimensions: 17 x 13
Bedroom 2
- Area: 154
- Dimensions: 14 x 11
Bedroom 3
- Area: 154
- Dimensions: 14 x 11
Bedroom 4
- Area: 144
- Dimensions: 12 x 12
Primary bathroom
- Features: Tub/Shower Separate
- Area: 135
- Dimensions: 15 x 9
Dining room
- Area: 132
- Dimensions: 12 x 11
Family room
- Area: 432
- Dimensions: 24 x 18
Kitchen
- Area: 256
- Dimensions: 16 x 16
Living room
- Area: 224
- Dimensions: 16 x 14
Heating
- Central, Heat Pump, Zoned, 1 Unit, Electric
Cooling
- Ceiling Fan(s), Central Air, Zoned, Attic Fan
Appliances
- Included: Self Cleaning Oven, Microwave, Range, Disposal, Dishwasher, Plumbed For Ice Maker, Water Softener Owned, Vented Exhaust Fan, Electric Water Heater, 2+ Water Heater Units
- Laundry: Main Level, Laundry Room, Washer Hookup, Dryer Connection
Features
- Two Living Area, Liv/Din Combo, Eat-in Kitchen, Kitchen Island, Pantry, Game Room, High Ceilings, Open Floorplan, High Speed Internet, Walk-In Closet(s), Master Downstairs, Ceiling Fan(s), Solid Counter Tops
- Flooring: Carpet, Ceramic Tile
- Windows: Window Coverings
- Has basement: No
- Attic: Pull Down Storage,Pull Down Stairs,Storage Only
- Has fireplace: No
- Fireplace features: Not Applicable
Interior area
- Total structure area: 2,745
- Total interior livable area: 2,745 sqft
Property
Parking
- Total spaces: 3
- Parking features: Three Car Garage, Attached, Garage Door Opener, Utility Area in Garage, Pad Only (Off Street)
- Attached garage spaces: 3
Features
- Levels: Two
- Stories: 2
- Patio & porch: Patio, Covered
- Exterior features: Sprinkler System
- Pool features: None, Community
- Fencing: Privacy
Lot
- Size: 0.27 Acres
- Features: Cul-De-Sac, Curbs, Street Gutters, Sidewalks, Streetlights, Fire Hydrant w/in 500'
Details
- Additional structures: Shed(s)
- Parcel number: 150117018800
- Other equipment: Satellite Dish
Construction
Type & style
- Home type: SingleFamily
- Property subtype: Single Family Residence
Materials
- Brick, Stucco, Fiber Cement
- Foundation: Slab
- Roof: Composition
Condition
- Pre-Owned
- New construction: No
- Year built: 2017
Details
- Builder name: Bella Vista Homes
Utilities & green energy
- Electric: NBU
- Sewer: NBU, Sewer System
- Water: NBU, Water System
- Utilities for property: Cable Available, City Garbage service
Green energy
- Indoor air quality: Integrated Pest Management
Community & HOA
Community
- Security: Smoke Detector(s), Security System Owned, Carbon Monoxide Detector(s)
- Subdivision: Cloud Country
HOA
- Has HOA: Yes
- HOA fee: $400 annually
- HOA name: CLOUD COUNTRY
Location
- Region: New Braunfels
Financial & listing details
- Tax assessed value: $420,570
- Annual tax amount: $8,053
- Date on market: 9/11/2025
- Cumulative days on market: 13 days
- Listing terms: Conventional,FHA,VA Loan,Cash
- Road surface type: Paved, Asphalt
Price history
| Date | Event | Price |
|---|---|---|
| 9/8/2023 | Sold | -- |
Source:  LERA MLS #1704035 Report a problem LERA MLS #1704035 Report a problem | ||
| 8/3/2023 | Pending sale | $499,700$182/sqft |
Source: LERA MLS #1704035 Report a problem | ||
| 8/3/2023 | Contingent | $499,700$182/sqft |
Source: LERA MLS #1704035 Report a problem | ||
| 7/21/2023 | Listed for sale | $499,700+51.4%$182/sqft |
Source: LERA MLS #1704035 Report a problem | ||
| 8/13/2019 | Sold | -- |
Source: LERA MLS #1389278 Report a problem | ||
| 8/1/2019 | Listed for sale | $330,000$120/sqft |
Source: Keller Williams Heritage #1389278 Report a problem | ||
| 8/1/2019 | Pending sale | $330,000$120/sqft |
Source: Keller Williams Heritage #1389278 Report a problem | ||
| 7/7/2019 | Price change | $330,000-1.5%$120/sqft |
Source: Keller Williams Realty Heritage #1389278 Report a problem | ||
| 6/7/2019 | Listed for sale | $335,000$122/sqft |
Source: Keller Williams Heritage #1389278 Report a problem | ||
| 11/18/2017 | Sold | -- |
Source: Agent Provided Report a problem | ||
Public tax history
| Year | Property taxes | Tax assessment |
|---|---|---|
| 2025 | $4,513 -13.5% | $420,570 -6.1% |
| 2024 | $5,216 -37.5% | $447,700 -4.8% |
| 2023 | $8,344 +3.6% | $470,410 +15.3% |
| 2022 | $8,053 +11% | $408,110 +19.3% |
| 2021 | $7,257 +3.5% | $342,180 +3.4% |
| 2020 | $7,009 +31.5% | $331,020 +2.2% |
| 2019 | $5,331 +3% | $323,810 +4.9% |
| 2018 | $5,174 | $308,750 +782.1% |
| 2017 | -- | $35,000 |
Find assessor info on the county website
Neighborhood: 78130
Nearby homes
- $312,4003 bd2 ba1.8k sqft3354 High Cloud Dr, New Braunfels, TX 78130Off Market

- $--3 bd3 ba2.2k sqft3539 Lunar Cloud Dr, New Braunfels, TX 78130Sold
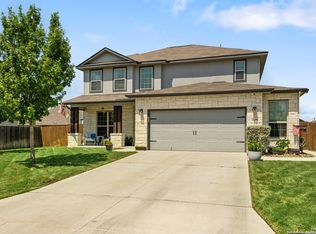
- $424,800-- bd2 ba2.7k sqft3544 Lunar Cloud Dr, New Braunfels, TX 78130Off Market
- $366,3004 bd3 ba2.7k sqft845 Gray Cloud Dr, New Braunfels, TX 78130Off Market

- $346,9003 bd2 ba2.1k sqft3546 Hurricane Trl, New Braunfels, TX 78130Off Market
- $335,1004 bd2 ba2.2k sqft3550 Hurricane Trl, New Braunfels, TX 78130Off Market
- $323,3003 bd2 ba1.8k sqft841 Gray Cloud Dr, New Braunfels, TX 78130Off Market
- $--3 bd2 ba2k sqft3542 Hurricane Trl, New Braunfels, TX 78130Sold
Nearby schools
GreatSchools rating
- 8/10Oak Creek Elementary SchoolGrades: PK-5Distance: 1 mi
- 5/10Canyon Middle SchoolGrades: 6-8Distance: 3.6 mi
- 7/10Canyon High SchoolGrades: 9-12Distance: 4 mi
Schools provided by the listing agent
- Elementary: Oak Creek
- Middle: Canyon
- High: Canyon
- District: Comal
Source: LERA MLS. This data may not be complete. We recommend contacting the local school district to confirm school assignments for this home.
Get a cash offer in 3 minutes
Find out how much your home could sell for in as little as 3 minutes with a no-obligation cash offer.
Estimated market value
$422,800
Get a cash offer in 3 minutes
Find out how much your home could sell for in as little as 3 minutes with a no-obligation cash offer.
Estimated market value
$422,800
- Texas
- Comal County
- New Braunfels
- 78130
- 3543 LUNAR CLOUD DR
Nearby cities
Nearby neighborhoods
Nearby zip codes
Other New Braunfels Topics
