Skip main navigation
Off market
  • $516,300

    3543 NW 53rd Ter, Topeka, KS 66618

    5beds
    3,000sqft
    SingleFamily
    Built in 2018
    0.41 Acres Lot
    $516,300 Zestimate®
    $172/sqft
    $3,680 Estimated rent

    Home value

    $516,300

    $490,000 - $542,000

    $3,680/mo

    Zestimate® history
    Loading
    Loading...

    Owner options

    List your home for rent

    $3,680/mo

    Rent Zestimate®

    Find your next renter with Zillow Rental Manager. Plus, with online applications, you can quickly screen prospective tenants – for free.

    Learn more

    $3,680/mo

    Rent Zestimate®

    Refinance and save

    $3,406/mo

    Est. payment

    Refinancing to a lower rate could help reduce your monthly payments and save thousands over the life of the loan.

    See today's rates

    $3,406/mo

    Est. payment

    Explore your selling options

    Work with a Zillow partner agent

    Leverage their expertise and Zillow's premium Showcase listings to get your home seen by more buyers.

    Get started

    List with your own agent

    Get your home in front of millions of buyers by listing it on Zillow.

    Learn how to do it

    Sell it yourself

    Take full control of how buyers see your home on Zillow by listing For Sale by Owner (FSBO).

    List your home

    What's special

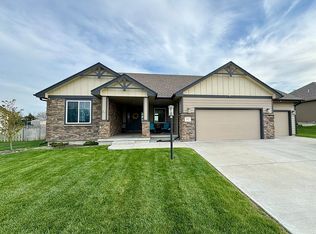
    Almost new Dultmeier Homes Magnolia plan 1.5 story built Nov 2018 with newly finished basement just completed in March. 5 bed, 4 full bath modern farmhouse design and layout. Upgraded trim package, Mohawk laminate/tile flooring throughout, rock accented fireplace on main level with custom built ins and large vaulted ceilings, aquarium style fireplace in basement living area with shiplap and custom shelving/built ins. Open concept kitchen/dining with upgraded Whirlpool appliances including gas range/oven, dishwasher and microwave. Quartz countertops including 7.5’ island bar with seating for 5, custom wood products cabinets with soft close hardware, butler pantry, and room to fit large/oversize table in dining area. Master bedroom on main floor with split layout and large walk-in tile shower and walk in closet with shelving. Large mud room with drop zone and closet for extra storage. Additional en-suite on main with full bathroom. 2 large bedrooms upstairs with large walk in closets with shelving and full bathroom with open to below view. Finished basement with additional living room including plumbed wet bar with Quartz counters, custom cabinets, full bath and bedroom. Basement also has large unfinished are approximately 850 square feet for additional storage or adding additional finished space. Fully landscaped front yard with spacious front porch to welcome friends and family. Back yard is fully fenced with 30’ concrete patio and covered porch. Natural gas Firepit/bbq stub. Property includes underground sprinkler system and Toro timer. Oversized 3 car finished/painted garage with 10’ ceilings. LED lights throughout, Ring camera system included comprised of doorbell camera, front yard camera and back yard camera and alarm system. This one won’t last long, don’t miss the opportunity to own this move in ready better than new home w/o the wait in a great neighborhood/school district!

    This property is off market, which means it's not currently listed for sale or rent on Zillow. This may be different from what's available on other websites or public sources.

    Facts & features

    Interior

    Bedrooms & bathrooms
    • Bedrooms: 5
    • Bathrooms: 4
    • Full bathrooms: 4
    Heating
    • Forced air, Other, Gas
    Cooling
    • Central
    Appliances
    • Included: Dishwasher, Microwave, Range / Oven
    Features
    • Flooring: Tile, Carpet, Laminate
    • Basement: Finished
    Interior area
    • Total interior livable area: 3,000 sqft

    Property

    Parking
    • Total spaces: 3
    • Parking features: Garage
    Features
    • Exterior features: Other, Wood products
    Lot
    • Size: 0.41 Acres
    Details
    • Parcel number: 273502010003000

    Construction

    Type & style
    • Home type: SingleFamily
    • Architectural style: Conventional
    Materials
    • Foundation: Concrete
    Condition
    • Year built: 2018

    Community & HOA

    HOA
    • Has HOA: Yes
    • HOA fee: $10 monthly
    Location
    • Region: Topeka

    Financial & listing details

    • Price per square foot: $172/sqft
    • Tax assessed value: $512,020
    • Annual tax amount: $8,903

    Price history

    DateEventPrice
    8/12/2021Sold--
    Source: Sunflower AOR as distributed by MLS GRID #79001_219026 Report a problem
    7/11/2021Contingent$459,900$153/sqft
    Source: Sunflower AOR as distributed by MLS GRID #219026 Report a problem
    6/11/2021Price change$459,900-1.1%$153/sqft
    Source: Sunflower AOR as distributed by MLS GRID #219026 Report a problem
    5/30/2021Listed for sale$465,000$155/sqft
    Source: Owner Report a problem
    11/20/2018Sold--
    Source: Sunflower AOR as distributed by MLS GRID #204324 Report a problem

    Public tax history

    YearProperty taxesTax assessment
    2025$8,903 +2.5%$58,882 +3%
    2024$8,683 +4.3%$57,168 +3.5%
    2023$8,323 +7.9%$55,235 +11%
    2022$7,717 +23.9%$49,761 +31.2%
    2021$6,229 $37,925 +5%
    2020-- $36,119 +4%
    2019$4,432 $34,730
    Find assessor info on the county website

    Neighborhood: 66618

    Nearby schools

    GreatSchools rating
    Get pre-qualified for a loan
    At Zillow Home Loans, we can pre-qualify you in as little as 5 minutes with no impact to your credit score.

    An equal housing lender. NMLS #10287.

    Sell for more on Zillow
    Get a Zillow Showcase℠ listing at no additional cost and you could sell for .
    $516,300
    2% more
    +$10,326
    With Zillow Showcase(estimated)
    $526,626