Skip main navigation
Sold inner office
  • $1,385,000

    3543 Needles View Place, Pagosa Springs, CO 81147

    2beds
    2,038sqft
    Stick Built
    Built in 2012
    35.29 Acres Lot
    $1,366,500 Zestimate®
    $680/sqft
    $3,397 Estimated rent

    Home value

    $1,366,500

    Estimated sales range

    Not available

    $3,397/mo

    Zestimate® history
    Loading
    Loading...

    Owner options

    List your home for rent

    $3,397/mo

    Rent Zestimate®

    Find your next renter with Zillow Rental Manager. Plus, with online applications, you can quickly screen prospective tenants – for free.

    Learn more

    $3,397/mo

    Rent Zestimate®

    Refinance and save

    $6,248/mo

    Est. payment

    Refinancing to a lower rate could help reduce your monthly payments and save thousands over the life of the loan.

    See today's rates

    $6,248/mo

    Est. payment

    Explore your selling options

    Work with a Zillow partner agent

    Leverage their expertise and Zillow's premium Showcase listings to get your home seen by more buyers.

    Get started

    List with your own agent

    Get your home in front of millions of buyers by listing it on Zillow.

    Learn how to do it

    Sell it yourself

    Take full control of how buyers see your home on Zillow by listing For Sale by Owner (FSBO).

    List your home

    What's special

    Huge stone fireplaceStone gas fireplaceGreat mountain viewsOld growth treesSmall pondAspen grovesCovered back deck
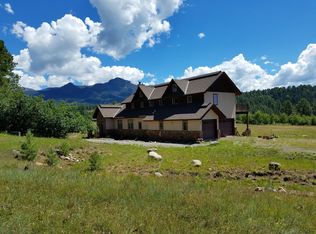
    Welcome to "Diamond in the Rough" located at 3543 Needles View Place on the Rito Blanco River! This 2,038 sq. ft mountain retreat was custom built and specifically designed to capture the natural beauty surrounding it. Set on 35 lush, alpine acres in the Rito Blanco Ranch, a small gated community 14 miles from town with year round access, the one-level, stucco/stone home has great mountain views framed with aspen groves and overlooks the river. This home blends a rustic, mountain feel with all the comforts imaginable. As you enter the foyer, you're welcomed into the great room with warm hickory floors, tongue-and-groove wood ceilings, hand hewn wood beam accents, and a huge stone fireplace framed by floor to ceiling windows looking up the river valley to the mountains behind. Double sliding wood doors fully open to the covered back deck allowing you to soak in the sights and sounds of the river below. The kitchen will delight the chef in the family with thick granite counters, bar seating, a farm sink with picture window looking toward the river, professional grade French Cornufe range with double oven, custom built cabinets, pass-through serving window to covered outdoor dining area on back deck and best of all is the counter-height gas fireplace with stone surround set in the kitchen adding ambiance at every turn. The primary suite is on one side and the guest bedroom and bath the other. The primary suite has a wall of windows displaying aspen, pines and fir trees, access to the back deck and custom built shelving frames yet another stone gas fireplace. Open the windows at night and enjoy the sounds of the river. The bath has double vanities, custom tiled shower with window and walk-in closet with washer and dryer. There is a two-car detached garage plus an RV hookup/parking area. The grounds will inspire you to explore along the river, walk through old growth trees, aspen groves, meadows or to a small pond on the property. National forest access is across the street for serious outdoor adventures. The home comes furnished and the stucco/stone exterior makes it easy to maintain. This home and setting will not disappoint!

    Zillow last checked:

    Listing updated:

    Listed by:

    Diane Burnett 970-749-4303,

    Galles Properties

    Bought with:

    Juli Morelock

    Galles Properties

    Source: CREN,MLS#: 825201MLS Logo

    Facts & features

    Interior

    Bedrooms & bathrooms
    • Bedrooms: 2
    • Bathrooms: 2
    • Full bathrooms: 1
    • 3/4 bathrooms: 1
    Primary bedroom
    • Level: Main
    Dining room
    • Features: Eat-in Kitchen, Kitchen Island, Kitchen Bar, Kitchen/Dining, Living Room Dining
    Cooling
    • Ceiling Fan(s)
    Appliances
    • Included: Range, Refrigerator, Dishwasher, Washer, Dryer, Disposal, Microwave, Exhaust Fan, Water Purifier
    • Laundry: W/D Hookup
    Features
    • All Furnishings, Cathedral Ceiling(s), Ceiling Fan(s), Sound System, Vaulted Ceiling(s), Granite Counters, Walk-In Closet(s)
    • Flooring: Hardwood, Tile
    • Windows: Window Coverings
    • Basement: Crawl Space
    • Has fireplace: Yes
    • Fireplace features: Gas Log, Gas Starter, Glass Doors, Bedroom, Living Room
    • Furnished: Yes
    Interior area
    • Total structure area: 2,038
    • Total interior livable area: 2,038 sqft
    • Finished area above ground: 2,038

    Property

    Parking
    • Total spaces: 2
    • Parking features: Detached Garage
    • Garage spaces: 2
    Features
    • Levels: One
    • Stories: 1
    • Patio & porch: Deck
    • Exterior features: Landscaping, RV Hookup
    • Has view: Yes
    • View description: Mountain(s)
    • Has water view: Yes
    • Water view: Stream/River
    • Waterfront features: River Front
    Lot
    • Size: 35.29 Acres
    • Features: Pasture, Wooded, Cul-De-Sac
    Details
    • Additional structures: Garage(s)
    • Parcel number: 570320101014
    • Zoning description: Agriculture,Residential Single Family
    • Other equipment: Satellite Dish
    • Horses can be raised: Yes

    Construction

    Type & style
    • Home type: SingleFamily
    • Architectural style: Ranch,Contemporary
    • Property subtype: Stick Built
    Materials
    • Wood, Stone, Stucco
    • Roof: Metal
    Condition
    • New construction: No
    • Year built: 2012

    Utilities & green energy

    • Sewer: Septic Tank
    • Water: Well
    • Utilities for property: Electricity Connected, Propane-Tank Leased, Internet

    Community & HOA

    Community
    • Subdivision: Rito Blanco Ranch 2 - 08 Cnty Code 00664
    HOA
    • Has HOA: Yes
    • HOA name: Rito Blanco Ranch
    Location
    • Region: Pagosa Springs

    Financial & listing details

    • Price per square foot: $680/sqft
    • Tax assessed value: $904,790
    • Annual tax amount: $3,047
    • Date on market: 6/9/2025
    • Electric utility on property: Yes
    • Road surface type: Gravel

    Price history

    DateEventPrice
    7/29/2025Sold$1,385,000-0.7%$680/sqft
    Source: CREN #825201 Report a problem
    6/10/2025Contingent$1,395,000$684/sqft
    Source: CREN #825201 Report a problem
    6/9/2025Listed for sale$1,395,000$684/sqft
    Source: CREN #825201 Report a problem

    Public tax history

    YearProperty taxesTax assessment
    2024$2,921 +36.8%$63,640
    2023$2,135 -0.4%$63,640 +52.4%
    2022$2,144 $41,750 -3.4%
    2021-- $43,220 +18.6%
    2020$1,807 -7.2%$36,440
    2019$1,947 -98.8%$36,440 +0.7%
    2017$157,812 $36,180 +11.6%
    2016-- $32,410
    2015-- $32,410 +140.1%
    2014-- $13,500 +285.7%
    2013-- $3,500
    Find assessor info on the county website

    Neighborhood: 81147

    Nearby schools

    GreatSchools rating
    Schools provided by the listing agent
    • Elementary: Pagosa Springs K-4
    • Middle: Pagosa Springs 5-8
    • High: Pagosa Springs 9-12

    Source: CREN. This data may not be complete. We recommend contacting the local school district to confirm school assignments for this home.

    Get pre-qualified for a loan
    At Zillow Home Loans, we can pre-qualify you in as little as 5 minutes with no impact to your credit score.

    An equal housing lender. NMLS #10287.

    Sell for more on Zillow
    Get a Zillow Showcase℠ listing at no additional cost and you could sell for .
    $1,366,500
    2% more
    +$27,330
    With Zillow Showcase(estimated)
    $1,393,830