Skip main navigation
Pending
  • $879,999

    3543 Old Onslow Rd, Greensboro, NC 27407

    4beds
    3,843sqft
    : 
    $5,211/mo
    Get pre-qualified
    Stick/Site Built, Residential, Single Family Residence
    Built in 1976
    0.83 Acres Lot
    $861,200 Zestimate®
    $--/sqft
    $-- HOA

    What's special

    Breakfast areaTimeless characterCoffee barThoughtful updatesKitchen with custom cabinetryUpdated powder roomExpanded pantry
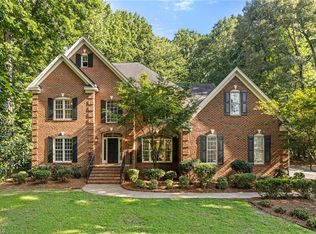
    Charming Colonial on a picturesque .83-acre corner lot across from the 13th green of Sedgefield Country Club. Offering 3,800+ sq. ft., this beautifully maintained home features 4 bedrooms, 3.5 baths, timeless character, and thoughtful updates. Kitchen with custom cabinetry, Quartz countertops, farmhouse sink, stainless appliances, expanded pantry, and coffee bar opens to the breakfast area and keeping room. Living room features slate floors, fireplace, and wet bar with ice maker, dual beverage refrigerators, and custom cabinetry. Spa-inspired primary bath. New roof and exterior paint (2023), updated powder room, all new toilets, and 2022 HVACs. Walk-up attic offers expansion potential. Oversized garage includes a third bay, perfect for a golf cart, lawn equipment, or extra storage. Most furniture and TVs convey. See attachments for details.
    20 days
    |
    725
    |
    35
    |

    Zillow last checked:

    Listing updated:

    Listed by:

    Christy Leimone 336-403-0870,

    Berkshire Hathaway HomeServices Yost & Little Realty

    Source: Triad MLS,MLS#: 1228680MLS Logo

      Facts & features

      Interior

      Bedrooms & bathrooms
      • Bedrooms: 4
      • Bathrooms: 4
      • Full bathrooms: 3
      • 1/2 bathrooms: 1
      • Main level bathrooms: 1
      Primary bedroom
      • Level: Second
      • Dimensions: 18.08 x 14.83
      Bedroom 2
      • Level: Second
      • Dimensions: 15 x 13.92
      Bedroom 3
      • Level: Second
      • Dimensions: 15.92 x 6
      Bedroom 4
      • Level: Second
      • Dimensions: 14.58 x 10
      Bonus room
      • Level: Second
      • Dimensions: 17.58 x 15.25
      Breakfast
      • Level: Main
      • Dimensions: 17 x 7.58
      Dining room
      • Level: Main
      • Dimensions: 14.83 x 14.75
      Entry
      • Level: Main
      • Dimensions: 29.75 x 9.58
      Other
      • Level: Main
      • Dimensions: 17 x 12
      Kitchen
      • Level: Main
      • Dimensions: 16.42 x 12.58
      Living room
      • Level: Main
      • Dimensions: 29.5 x 15
      Heating
      • Forced Air, Heat Pump, Electric, Natural Gas
      Cooling
      • Central Air
      Appliances
      • Included: Oven, Dishwasher, Exhaust Fan, Gas Cooktop, Ice Maker, Electric Water Heater
      • Laundry: Dryer Connection, Main Level, Washer Hookup
      Features
      • Built-in Features, Dead Bolt(s), Kitchen Island, Pantry, Separate Shower, Wet Bar
      • Flooring: Carpet, Tile, Wood
      • Basement: Crawl Space
      • Attic: Floored,Permanent Stairs
      • Number of fireplaces: 3
      • Fireplace features: Gas Log, Den, Living Room, Outside
      Interior area
      • Total structure area: 3,843
      • Total interior livable area: 3,843 sqft
      • Finished area above ground: 3,843
      Video & virtual tour

      Property

      Parking
      • Total spaces: 2
      • Parking features: Driveway, Garage, Garage Door Opener, Attached, Garage Faces Side
      • Attached garage spaces: 2
      • Has uncovered spaces: Yes
      Features
      • Levels: Two
      • Stories: 2
      • Patio & porch: Porch
      • Exterior features: Lighting, Dog Run
      • Pool features: None
      • Fencing: Fenced
      Lot
      • Size: 0.83 Acres
      • Features: Corner Lot, Partially Wooded
      • Residential vegetation: Partially Wooded
      Details
      • Parcel number: 0156395
      • Zoning: RS-20
      • Special conditions: Owner Sale

      Construction

      Type & style
      • Home type: SingleFamily
      • Architectural style: Colonial
      • Property subtype: Stick/Site Built, Residential, Single Family Residence
      Materials
      • Wood Siding
      Condition
      • Year built: 1976

      Utilities & green energy

      • Sewer: Public Sewer
      • Water: Well

      Community & HOA

      Community
      • Security: Security Lights, Security System, Smoke Detector(s)
      • Subdivision: Sedgefield
      HOA
      • Has HOA: No
      Location
      • Region: Greensboro

      Financial & listing details

      • Tax assessed value: $815,200
      • Annual tax amount: $5,368
      • Date on market: 7/23/2026
      • Cumulative days on market: 20 days
      • Listing agreement: Exclusive Right To Sell
      • Listing terms: Cash,Conventional,VA Loan

        Estimated market value

        $861,200

        $818,000 - $904,000

        $3,613/mo

        Price history

        DateEventPrice
        8/6/2026Pending sale$879,999
        Source: Triad MLS #1228680 Report a problem
        7/23/2026Listed for sale$879,999+36.4%
        Source: Triad MLS #1228680 Report a problem
        3/31/2023Sold$645,000
        Source: Triad MLS #1094309 Report a problem
        2/12/2023Pending sale$645,000
        Source: Triad MLS #1094309 Report a problem
        1/21/2023Listed for sale$645,000+12.2%
        Source: Triad MLS #1094309 Report a problem
        11/15/2021Sold$575,000-3.4%
        Source: Triad MLS #1044417 Report a problem
        10/4/2021Pending sale$595,000
        Source: Triad MLS #1044417 Report a problem
        9/30/2021Listed for sale$595,000+25.3%
        Source: Triad MLS #1044417 Report a problem
        1/30/2020Sold$475,000-4.4%
        Source: Triad MLS #949398 Report a problem
        12/17/2019Pending sale$497,000$129/sqft
        Source: Berkshire Hathaway HomeServices Carolinas Realty #949398 Report a problem
        9/12/2019Price change$497,000-9.5%$129/sqft
        Source: Berkshire Hathaway HomeServices Carolinas Realty #949398 Report a problem
        6/18/2019Listed for sale$549,000$143/sqft
        Source: Keller Williams of Greensboro #936969 Report a problem

        Public tax history

        YearProperty taxesTax assessment
        2025$5,421 +3.3%$579,500
        2024$5,247 +2.4%$579,500
        2023$5,123 $579,500 +2.4%
        2022$5,123 +29.7%$565,800 +29.7%
        2021$3,949 +21.4%$436,200 +18.8%
        2018$3,254 +7.2%$367,100
        2017$3,037 $367,100 +8.1%
        2016$3,037 $339,500
        2015$3,037 -2.1%$339,500
        2014$3,103 $339,500
        2013-- $339,500
        2012-- $339,500 +6%
        2011-- $320,200
        2010-- $320,200
        2009-- $320,200
        2008-- $320,200
        2007-- $320,200
        2006-- $320,200
        2005-- $320,200
        2004-- $320,200 +3.1%
        2002-- $310,500
        2001-- $310,500
        Find assessor info on the county website

        Monthly payment

        Est. payment

        Payment breakdown

        Explore the cost of this home by adjusting the details. Changes won't be saved.
        All calculations are estimates and provided by Zillow, Inc. for informational purposes only. Actual amounts may vary.
        HOA fees may include property taxes on listings classified as Co-Ops. Contact the listing agent and/or owner for fee details.
        See how much you could borrow to make a competitive offer.

        Climate risks

        Neighborhood: 27407

        Getting around

        1 / 100
        Car-Dependent
        40 / 100
        Somewhat Bikeable

        Nearby schools

        GreatSchools rating
        Schools provided by the listing agent
        • Elementary: Millis Road
        • Middle: Jamestown
        • High: Ragsdale

        Source: Triad MLS. This data may not be complete. We recommend contacting the local school district to confirm school assignments for this home.

        A local agent can set up tours, give advice and negotiate with sellers.

        A local lender can help you make sure your offer is ready when you are.

        Browse local experts

        Similar homes