3545 Pauling Loop offers the rare opportunity to own a home that truly feels just as good as new construction without paying the new construction price tag. Built in 2017 and thoughtfully upgraded throughout the building process, this single-story home features 3 bedrooms, 2 full bathrooms, and 1,829 square feet of well-designed living space in Round Rock's desirable Madsen Ranch community. Inside, you'll find upgraded tile flooring throughout the main living areas and bathrooms, while luxury vinyl plank flooring has been installed in all three bedrooms for a seamless combination of durability and style. The owners also invested in upgraded lighting throughout the home, creating a warm and inviting atmosphere from the moment you walk through the front door. The primary suite was enhanced during construction with upgrades to the primary bathroom, creating a space that feels elevated and relaxing at the end of the day. One of the standout features of this home is the outdoor living space. The extended patio creates the perfect setting for weekend barbecues, entertaining friends and family, or simply unwinding after a long day while enjoying your own private backyard retreat. The home has been exceptionally maintained and shows like a brand-new build, offering buyers the opportunity to move right in without the wait, uncertainty, or premium pricing often associated with new construction communities. Convenience is another major advantage of this location. Residents enjoy easy access to shopping, restaurants, the Dell Diamond, major highways, and downtown Round Rock, all within approximately 10 to 15 minutes of the home. If you've been searching for a move-in ready home that combines upgrades, location, and value, 3545 Pauling Loop deserves a spot at the top of your list.
Active
Price cut: $19.1K (9/18)
$349,900
3543 Pauling Loop, Round Rock, TX 78665
3beds
1,829sqft
Single Family Residence
Built in 2017
6,316 Square Feet Lot
$-- Zestimate®
$191/sqft
$30/mo HOA
What's special
Extended patioPrivate backyard retreatOutdoor living spaceWarm and inviting atmosphere
- 91 days
- 500
- 58
Zillow last checked:
Listing updated:
Listed by:
Andrew Cavazos (512) 912-6952,
Keller Williams Realty (512) 448-4111
Source: Unlock MLS,MLS#: 7068722
Facts & features
Interior
Bedrooms & bathrooms
- Bedrooms: 3
- Bathrooms: 2
- Full bathrooms: 2
- Main level bedrooms: 3
Primary bedroom
- Level: Main
Bedroom
- Level: Main
Bedroom
- Level: Main
Primary bathroom
- Level: Main
Bathroom
- Level: Main
Dining room
- Level: Main
Kitchen
- Level: Main
Living room
- Level: Main
Heating
- Central
Cooling
- Central Air
Appliances
- Included: Dishwasher, Disposal, Exhaust Fan, Microwave, Free-Standing Gas Range, Vented Exhaust Fan, Gas Water Heater
Features
- Ceiling Fan(s), Granite Counters, Double Vanity, Primary Bedroom on Main, Recessed Lighting, Walk-In Closet(s)
- Flooring: Tile, Vinyl
- Windows: Double Pane Windows
Interior area
- Total interior livable area: 1,829 sqft
Video & virtual tour
Property
Parking
- Total spaces: 2
- Parking features: Driveway, Garage
- Garage spaces: 2
Accessibility
- Accessibility features: None
Features
- Levels: One
- Stories: 1
- Patio & porch: Covered, Deck, Patio
- Exterior features: None
- Pool features: None
- Spa features: None
- Fencing: Fenced, Wood
- View description: None
- Waterfront features: None
Lot
- Size: 6,316 Square Feet
- Features: Sprinkler - Automatic, Sprinkler - In-ground, Trees-Small (Under 20 Ft)
Details
- Additional structures: None
- Parcel number: 141540010G0010
- Special conditions: Standard
Construction
Type & style
- Home type: SingleFamily
- Property subtype: Single Family Residence
Materials
- Foundation: Slab
- Roof: Asphalt
Condition
- Resale
- New construction: No
- Year built: 2017
Details
- Builder name: Buffington Homes
Utilities & green energy
- Sewer: Public Sewer
- Water: Public
- Utilities for property: Electricity Connected, Natural Gas Connected
Community & HOA
Community
- Features: Curbs, Sidewalks
- Subdivision: Madsen Ranch Ph 1
HOA
- Has HOA: Yes
- Services included: Common Area Maintenance
- HOA fee: $30 monthly
- HOA name: Madsen Ranch - HOA
Location
- Region: Round Rock
Financial & listing details
- Price per square foot: $191/sqft
- Tax assessed value: $402,692
- Annual tax amount: $7,524
- Date on market: 7/3/2026
- Listing terms: Cash,Conventional,FHA,VA Loan
- Electric utility on property: Yes
Estimated market value
Not available
Estimated sales range
Not available
Not available
Price history
| Date | Event | Price |
|---|---|---|
| 9/18/2026 | Price change | $349,900-5.2%$191/sqft |
Source:  Unlock MLS #7068722 Report a problem Unlock MLS #7068722 Report a problem | ||
| 9/11/2026 | Price change | $369,000-2.9%$202/sqft |
Source: Unlock MLS #7068722 Report a problem | ||
| 7/3/2026 | Listed for sale | $379,900$208/sqft |
Source: Unlock MLS #7068722 Report a problem | ||
Public tax history
| Year | Property taxes | Tax assessment |
|---|---|---|
| 2025 | $6,487 +0.7% | $402,692 +5.5% |
| 2024 | $6,443 +13.4% | $381,862 +8.9% |
| 2023 | $5,684 -9.7% | $350,722 +10% |
| 2022 | $6,294 -0.9% | $318,838 +10% |
| 2021 | $6,348 +5.1% | $289,853 +10% |
| 2020 | $6,041 -3.3% | $263,503 -2% |
| 2019 | $6,246 +536.6% | $269,002 +10% |
| 2018 | $981 | $244,547 +543.5% |
| 2017 | -- | $38,000 |
Find assessor info on the county website
Monthly payment
Est. payment
Payment breakdown
Explore the cost of this home by adjusting the details. Changes won't be saved.Climate risks
Neighborhood: 78665
Nearby schools
Schools provided by the listing agent
- Elementary: Hutto
- Middle: Hutto
- High: Hutto
- District: Hutto ISD
Source: Unlock MLS. This data may not be complete. We recommend contacting the local school district to confirm school assignments for this home.
Similar homes
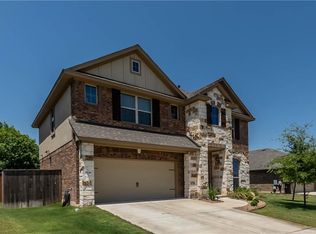
- $375,0003 bd2 ba1.8k sqft6289 Mantalcino Dr, Round Rock, TX 78665Active

 MLS ID #2498629, Jesse Gomez, Texus Realty. Unlock MLS
 - $347,5003 bd3 ba2k sqft2903 Pioneer Way, Round Rock, TX 78665Active
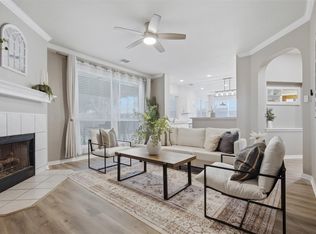 MLS ID #7228251, Lauri Schroeder, Compass RE Texas, LLC. Unlock MLS
 - $375,0003 bd3 ba2.1k sqft1050 Kenney Fort Xing #13, Round Rock, TX 78665Active
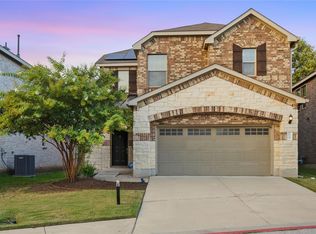 MLS ID #4351548, Sarah Maddali, Compass RE Texas, LLC. Unlock MLS
 - $449,9504 bd3 ba2.4k sqft1531 N Red Bud Ln Unit 51, Round Rock, TX 78665Active
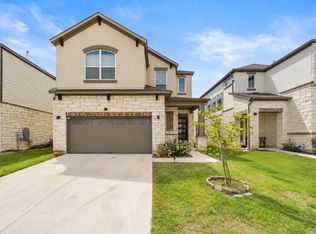 MLS ID #6676221, Jeremy Bartlett, KW-Austin Portfolio Real Estate. Unlock MLS
 - $312,0004 bd2 ba1.9k sqft1001 McCormick Cv, Hutto, TX 78634ActiveMLS ID #1414126, LeMichael Curry, MODUS Real Estate. Unlock MLS
- $344,5004 bd2 ba1.7k sqft2005 Fairhaven Gtwy, Georgetown, TX 78626ActiveMLS ID #2683980, Juliet McCabe, Compass RE Texas, LLC. Unlock MLS
- $426,0003 bd3 ba2.5k sqft19629 San Chisolm Dr, Round Rock, TX 78664ActiveMLS ID #6633194, Lana Sims, All City Real Estate. Unlock MLS
- $348,0003 bd2 ba1.8k sqft3701 Pine Needle Cir, Round Rock, TX 78681ActiveMLS ID #7946452, Breeya Johnson, JPAR Austin. Unlock MLS
- $350,0004 bd3 ba2.4k sqft729 Coltrane Dr, Pflugerville, TX 78660ActiveMLS ID #2755474, Tj Jones, All City Real Estate Ltd. Co. Unlock MLS
- $325,0004 bd2 ba1.5k sqft934 Main St, Hutto, TX 78634ActiveMLS ID #1813428, Whittney Cloud, Compass RE Texas, LLC. Unlock MLS
- $419,9993 bd2 ba1.8k sqft2114 Faldo Ln, Round Rock, TX 78664ActiveMLS ID #6031499, Amanda Ponce, Keller Williams Realty. Unlock MLS
- $375,0003 bd2 ba2.2k sqft521 Hendelson Ln, Hutto, TX 78634ActiveMLS ID #8486788, Angie McWethy, Magnolia Realty Round Rock. Unlock MLS
- $344,9003 bd2 ba1.8k sqft18717 Leigh Ln, Pflugerville, TX 78660ActiveMLS ID #4250465, Bhushan Karle, Central Metro Realty. Unlock MLS
- $330,0003 bd2 ba1.6k sqft2020 Cliffbrake Way, Georgetown, TX 78626ActiveMLS ID #9275774, Yifan Ingle, Austin Apex Real Estate LLC. Unlock MLS
- $374,9004 bd3 ba2.6k sqft2471 Sunrise Rd Unit 64, Round Rock, TX 78664ActiveMLS ID #1880655, Kevin Vecchio, eXp Realty, LLC. Unlock MLS
- $329,9004 bd3 ba2.1k sqft505 Granger Rd, Georgetown, TX 78626ActiveMLS ID #3271356, Sally Pierce, Bramlett Partners. Unlock MLS
- $372,0004 bd2 ba1.6k sqft13701 Harrisglenn Dr, Pflugerville, TX 78660ActiveMLS ID #6622576, Marelis Morales Triana, Classic Realty. Unlock MLS
- $399,0003 bd2 ba1.8k sqft3697 Spring Canyon Trl, Round Rock, TX 78681ActiveMLS ID #5221296, Lily Lynn, Compass RE Texas, LLC. Unlock MLS
- $378,5003 bd2 ba1.7k sqft425 Conchillos Dr, Georgetown, TX 78626ActiveMLS ID #2559576, Claudia Talamantez, Pure Realty. Unlock MLS
