Skip main navigation
Sold for $360,000
  • $360,000

    3543 S Huntington Loop, Kennewick, WA 99337

    2beds
    1,469sqft
    Single Family Residence
    Built in 1993
    5,227 Square Feet Lot
    $358,700 Zestimate®
    $245/sqft
    $2,582 Estimated rent

    Home value

    $358,700

    $334,000 - $384,000

    $2,582/mo

    Zestimate® history
    Loading
    Loading...

    Owner options

    List your home for rent

    $2,582/mo

    Rent Zestimate®

    Find your next renter with Zillow Rental Manager. Plus, with online applications, you can quickly screen prospective tenants – for free.

    Learn more

    $2,582/mo

    Rent Zestimate®

    Refinance and save

    $2,283/mo

    Est. payment

    Refinancing to a lower rate could help reduce your monthly payments and save thousands over the life of the loan.

    See today's rates

    $2,283/mo

    Est. payment

    Explore your selling options

    Work with a Zillow partner agent

    Leverage their expertise and Zillow's premium Showcase listings to get your home seen by more buyers.

    Get started

    List with your own agent

    Get your home in front of millions of buyers by listing it on Zillow.

    Learn how to do it

    Sell it yourself

    Take full control of how buyers see your home on Zillow by listing For Sale by Owner (FSBO).

    List your home

    What's special

    Large closetWood flooringEasy access showerSouth facing courtyard patioTranquil deckNorth facing windowsLaundry room
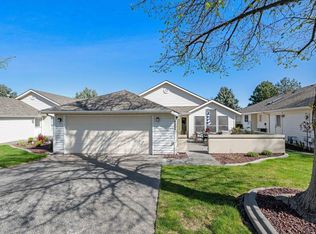
    MLS# 284190 Sought after 55+ Community, popular “Zintel” model is 1469 sq ft. this home is easy to access, there are no stairs and 3' doors. You can't beat the low maintenance and quiet living in the desirable Village at Canyon Lakes in South Kennewick. Inside this home you have 2 bedrooms (primary suite has easy access shower and large closet), 2 baths, combined dining/living room, den, and laundry room has utility sink and folding counter. Wood flooring, and north facing windows have been upgraded, and deck was just redone. The 2-car garage has built in cabinets for extra storage. Outside enjoy your south facing courtyard patio and to the north your tranquil deck overlooks the village park. Guest parking is conveniently located across from the driveway. The HOA takes care of the exterior siding and roof, yard maintenance, lawn and sprinklers, plus snow removal, and holiday lights. Enjoy the nearby walking paths, ponds, gazebos, water falls, plus the golf course and Manor community club. The restaurant at the Manor is perfect for those occasions when you don't feel like cooking, they have pay as you go meals. You can join the community club where membership gives you amenities galore including: fitness area, indoor pool, a variety of activities, groups, and transportation. Shopping, dining, and many local amenities are also near this peaceful community.

    Zillow last checked:

    Listing updated:

    Listed by:

    Sandy Tallman 509-607-5738,

    The Lane Real Estate Team

    Bought with:

    Rodney Robertson, 22031058

    Redfin

    Source: PACMLS as distributed by MLS GRID,MLS#: 284190MLS Logo

    Facts & features

    Interior

    Bedrooms & bathrooms
    • Bedrooms: 2
    • Bathrooms: 2
    • Full bathrooms: 1
    • 3/4 bathrooms: 1
    Rooms
    • Room types: Bath - Master, Dining - Living/Combo, Den, Master - Main Level, Foyer, Master Bedroom, Master Suite - Dual, Laundry
    Bedroom 1
    • Area: 17 Square Feet
    Bedroom 2
    • Area: 12 Square Feet
    Den
    • Area: 10 Square Feet
    Kitchen
    • Area: 11 Square Feet
    Living room
    • Area: 30 Square Feet
    Utility room
    • Area: 12 Square Feet
    Heating
    • Forced Air, Natural Gas, Central
    Cooling
    • Forced Air, Central Air
    Appliances
    • Included: Dishwasher, Dryer, Disposal, Microwave, Range/Oven, Refrigerator, Washer, Water Softener, Water Heater
    Features
    • Vaulted Ceiling(s), Drapes/Blinds, Skylight(s), Utilities in Garage, Ceiling Fan(s), Utility Sink
    • Flooring: Carpet, Tile, Vinyl, Wood
    • Windows: Double Pane Windows, Single Pane, Vinyl Windows
    Interior area
    • Total structure area: 1,469
    • Total interior livable area: 1,469 sqft

    Property

    Parking
    • Parking features: Attached, 2 car, Garage Door Opener, Finished
    • Has garage: Yes
    Features
    • Levels: One
    • Stories: 1
    • Patio & porch: Covered, Patio
    • Exterior features: Handicap Access
    • Pool features: Membership Avail
    Lot
    • Size: 5,227 Square Feet
    • Features: Located in City Limits
    Details
    • Parcel number: 115891110002002
    • Zoning: SINGLE FAMILY R

    Construction

    Type & style
    • Home type: SingleFamily
    • Property subtype: Single Family Residence
    Materials
    • Vinyl Siding
    • Foundation: Crawl Space
    • Roof: Composition
    Condition
    • New construction: No
    • Year built: 1993

    Utilities & green energy

    • Sewer: Sewer Connected
    • Water: Public
    • Utilities for property: Appliances-Electric, Cable Connected, Natural Gas Connected

    Community & HOA

    Community
    • Subdivision: VILLAGE AT CANYO LAKES
    HOA
    • Has HOA: Yes
    • HOA fee: $394 monthly
    Location
    • Region: Kennewick

    Financial & listing details

    • Price per square foot: $245/sqft
    • Tax assessed value: $344,850
    • Annual tax amount: $2,773
    • Date on market: 7/3/2025
    • Cumulative days on market: 28 days
    • Listing terms: Cash,Conventional,VA
    • Inclusions: All Appliances

    Price history

    DateEventPrice
    7/2/2025Sold$360,000$245/sqft
    Source: PACMLS as distributed by MLS GRID #284190 Report a problem
    6/12/2025Pending sale$360,000$245/sqft
    Source: PACMLS as distributed by MLS GRID #284190 Report a problem
    5/15/2025Listed for sale$360,000+30.9%$245/sqft
    Source: PACMLS as distributed by MLS GRID #284190 Report a problem
    9/25/2020Sold$275,000-3.5%$187/sqft
    Source: PACMLS as distributed by MLS GRID #247459 Report a problem
    8/22/2020Pending sale$285,000$194/sqft
    Source: Retter & Company Sotheby's International Realty #247459 Report a problem
    7/31/2020Listed for sale$285,000$194/sqft
    Source: Retter & Company Sotheby's International Realty #247459 Report a problem

    Public tax history

    YearProperty taxesTax assessment
    2024$2,774 +0.5%$344,850
    2023$2,760 +48.1%$344,850 +31.9%
    2022$1,863 -22.2%$261,350 +6.9%
    2021$2,394 +6.7%$244,570 +10.1%
    2020$2,244 -1%$222,200 +8.2%
    2019$2,266 -0.3%$205,420 -2.6%
    2018$2,272 +0.7%$211,010 +22.8%
    2017$2,256 +13.4%$171,860 +5.9%
    2016$1,989 $162,300
    2015$1,989 -0.6%$162,300
    2014$2,001 $162,300
    2013$2,001 $162,300 +5.8%
    2012-- $153,430 -5.7%
    2011-- $162,660 +1.3%
    2010-- $160,530
    2009-- $160,530
    2008-- --
    2007-- --
    2006-- --
    Find assessor info on the county website

    Neighborhood: 99337

    Nearby schools

    GreatSchools rating
    Sell for more on Zillow
    Get a Zillow Showcase℠ listing at no additional cost and you could sell for .
    $358,700
    2% more
    +$7,174
    With Zillow Showcase(estimated)
    $365,874
    Sell for more on Zillow
    Get a Zillow Showcase℠ listing at no additional cost and you could sell for .
    $358,700
    2% more
    +$7,174
    With Zillow Showcase(estimated)
    $365,874