Tucked away in a quiet cul-de-sac, this beautifully updated two-story home combines modern elegance with comfortable living.
Step inside and you're greeted by a welcoming hallway, flanked by a versatile space to the right—perfect as a formal living room or a home office. To the left, a fully updated half bath showcases contemporary finishes that set the tone for the rest of the home. Fresh paint and brand-new flooring flow throughout, offering a crisp, clean palette ready for your personal touch.
The main living area is spacious and bright, ideal for family gatherings or entertaining guests. A sleek, modern ceiling fan and stylish light fixtures elevate the space. The open floor plan seamlessly connects the living room to the newly renovated kitchen, featuring luxurious quartz countertops, all-new stainless steel appliances, and a contemporary design that feels both functional and refined.
Upstairs, you'll find three well-sized bedrooms and two full baths—but the real showstopper is the master suite. Designed to impress, this private retreat boasts a spa-like bathroom that defines modern sophistication. Enjoy a serene wet room complete with a luxurious jetted shower and a stunning standalone tub. Dual vanities and a rare bidet add an extra touch of class and convenience.
Outside, enjoy the peace of cul-de-sac living while still being just minutes from shopping, dining, and the scenic Hope Mills Lake—offering the perfect blend of tranquility and entertainment.
Make your appointment today, will not last long
Sold for $304,700
$304,700
3543 S Peak Dr, Fayetteville, NC 28306
3beds
1,871sqft
Single Family Residence
Built in 2010
6,969 Square Feet Lot
$303,900 Zestimate®
$163/sqft
$1,997 Estimated rent
Home value
$303,900
$277,000 - $334,000
$1,997/mo
Zestimate® history
Owner options
List your home for rent
$1,997/mo
Rent Zestimate®
Find your next renter with Zillow Rental Manager. Plus, with online applications, you can quickly screen prospective tenants – for free.
$1,997/mo
Rent Zestimate®
Refinance and save
$1,934/mo
Est. payment
Refinancing to a lower rate could help reduce your monthly payments and save thousands over the life of the loan.
$1,934/mo
Est. payment
Explore your selling options
Work with a Zillow partner agent
Leverage their expertise and Zillow's premium Showcase listings to get your home seen by more buyers.
Get startedList with your own agent
Get your home in front of millions of buyers by listing it on Zillow.
Learn how to do itSell it yourself
Take full control of how buyers see your home on Zillow by listing For Sale by Owner (FSBO).
List your homeWhat's special
Modern eleganceStylish light fixturesSleek modern ceiling fanModern sophisticationWell-sized bedroomsFully updated half bathFresh paint
Zillow last checked:
Listing updated:
Listed by:
DONYELLE FULLER,
EXECUTIVE PREMIER PROPERTIES
Bought with:
GIGI BARRIER, 302231
THOMAS REAL ESTATE SERVICES
Source: LPRMLS,MLS#: 745481 Originating MLS: Longleaf Pine Realtors
Originating MLS: Longleaf Pine RealtorsFacts & features
Interior
Bedrooms & bathrooms
- Bedrooms: 3
- Bathrooms: 3
- Full bathrooms: 2
- 1/2 bathrooms: 1
Heating
- Electric, Forced Air
Cooling
- Central Air, Electric
Appliances
- Included: Dishwasher, Electric Range, Refrigerator, Stainless Steel Appliance(s)
- Laundry: Washer Hookup, Dryer Hookup
Features
- Bathtub, Double Vanity, Eat-in Kitchen, Separate Shower
- Flooring: Luxury Vinyl Plank
- Number of fireplaces: 1
- Fireplace features: Family Room, Gas Log
Interior area
- Total interior livable area: 1,871 sqft
Property
Parking
- Total spaces: 2
- Parking features: Attached, Garage
- Attached garage spaces: 2
Features
- Levels: Two
- Stories: 2
- Patio & porch: Patio
- Exterior features: Fence, Patio
- Fencing: Back Yard
Lot
- Size: 6,969 Square Feet
- Dimensions: .16
- Features: < 1/4 Acre, Cul-De-Sac
Details
- Parcel number: 0404668462
- Zoning description: MR5 - Mixed Residential
- Special conditions: Standard
Construction
Type & style
- Home type: SingleFamily
- Architectural style: Two Story
- Property subtype: Single Family Residence
Materials
- Brick Veneer, Frame
- Foundation: Slab
Condition
- Good Condition
- New construction: No
- Year built: 2010
Utilities & green energy
- Sewer: Public Sewer
- Water: Public
Community & HOA
Community
- Subdivision: South Peak At Millstone
HOA
- Has HOA: Yes
- HOA fee: $32 monthly
- HOA name: South Peak @ Millstone Hoa
Location
- Region: Fayetteville
Financial & listing details
- Price per square foot: $163/sqft
- Tax assessed value: $279,100
- Annual tax amount: $3,385
- Date on market: 6/16/2025
- Cumulative days on market: 37 days
- Listing terms: Cash,New Loan
- Inclusions: Refrigerator
- Exclusions: PERSONAL PROPERTY IN THE FIRST FORMAL LR/OFFICE
- Ownership: Less than a year
Price history
| Date | Event | Price |
|---|---|---|
| 8/26/2025 | Sold | $304,700+1.7%$163/sqft |
Source:  LPRMLS #745481 Report a problem LPRMLS #745481 Report a problem | ||
| 7/24/2025 | Pending sale | $299,700$160/sqft |
Source: LPRMLS #745481 Report a problem | ||
| 7/9/2025 | Price change | $299,700-1.7%$160/sqft |
Source: LPRMLS #745481 Report a problem | ||
| 6/16/2025 | Listed for sale | $305,000+52.5%$163/sqft |
Source: LPRMLS #745481 Report a problem | ||
| 4/1/2025 | Sold | $200,000$107/sqft |
Source: LPRMLS #739182 Report a problem | ||
| 3/10/2025 | Pending sale | $200,000$107/sqft |
Source:  NextHome #739182 Report a problem NextHome #739182 Report a problem | ||
| 3/10/2025 | Listed for sale | $200,000$107/sqft |
Source: NextHome #739182 Report a problem | ||
| 2/20/2025 | Pending sale | $200,000$107/sqft |
Source: LPRMLS #739182 Report a problem | ||
| 2/20/2025 | Listed for sale | $200,000+14.3%$107/sqft |
Source: LPRMLS #739182 Report a problem | ||
| 6/19/2014 | Listing removed | $175,000$94/sqft |
Source: Listhub #421311 Report a problem | ||
| 3/21/2014 | Listed for sale | $175,000+2.9%$94/sqft |
Source: Listhub #421311 Report a problem | ||
| 6/30/2010 | Sold | $170,000$91/sqft |
Source: Public Record Report a problem | ||
Public tax history
| Year | Property taxes | Tax assessment |
|---|---|---|
| 2025 | $3,385 +22.6% | $279,100 +67.5% |
| 2024 | $2,761 +5.2% | $166,600 |
| 2023 | $2,624 +2% | $166,600 |
| 2022 | $2,573 +1.5% | $166,600 |
| 2021 | $2,536 | $166,600 -3.9% |
| 2020 | -- | $173,413 +4.1% |
| 2019 | $2,525 +1% | $166,600 |
| 2018 | $2,501 | $166,600 |
| 2017 | $2,501 -2.9% | $166,600 -8% |
| 2016 | $2,576 | $181,100 |
| 2015 | $2,576 | $181,100 |
| 2014 | $2,576 +2.9% | $181,100 |
| 2013 | $2,503 +1% | $181,100 |
| 2012 | $2,479 | $181,100 |
| 2011 | $2,479 | $181,100 +187.3% |
| 2010 | -- | $63,039 |
Find assessor info on the county website
Neighborhood: 28306
Nearby homes
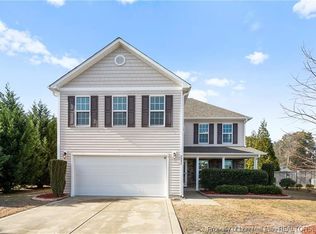
- $268,0003 bd3 ba1.9k sqft3547 S Peak Dr, Fayetteville, NC 28306Sold
- $293,1003 bd3 ba2.2k sqft3539 S Peak Dr, Fayetteville, NC 28306Off Market
- $282,6003 bd3 ba1.9k sqft3551 S Peak Dr, Fayetteville, NC 28306Off Market
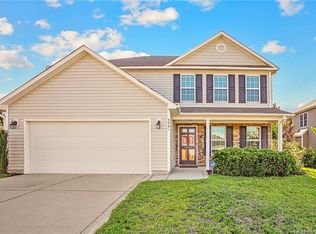
- $278,1004 bd3 ba1.8k sqft3535 S Peak Dr, Fayetteville, NC 28306Off Market
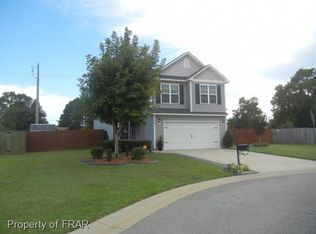
- $286,5003 bd3 ba1.9k sqft3536 S Peak Dr, Fayetteville, NC 28306Off Market
- $4160.69 AcresS Peak Dr, Hope mills, NC 28306Off Market
- $443,1353 bd2 ba1.5k sqft6172 Rockfish Rd, Hope Mills, NC 28348Off Market
- $284,9003 bd3 ba1.9k sqft3531 S Peak Dr, Fayetteville, NC 28306Sold
Nearby schools
GreatSchools rating
- 8/10C Wayne Collier ElementaryGrades: PK-5Distance: 0.3 mi
- 7/10South View MiddleGrades: 6-8Distance: 2.7 mi
- 3/10South View HighGrades: 9-12Distance: 2.8 mi
Schools provided by the listing agent
- Elementary: C. Wayne Collier Elementary
- Middle: South View Middle School
- High: South View Senior High
Source: LPRMLS. This data may not be complete. We recommend contacting the local school district to confirm school assignments for this home.
Get a cash offer in 3 minutes
Find out how much your home could sell for in as little as 3 minutes with a no-obligation cash offer.
Estimated market value
$303,900
Get a cash offer in 3 minutes
Find out how much your home could sell for in as little as 3 minutes with a no-obligation cash offer.
Estimated market value
$303,900
- North Carolina
- Cumberland County
- Hope Mills
- 28306
- 3543 S Peak Dr
Nearby cities
Nearby zip codes
Other Hope Mills Topics
