Skip main navigation
Pending
  • $550,000

    3543 Siderwheel Dr, Rockledge, FL 32955

    4beds
    1,982sqft
    : 
    Loading
    Get pre-qualified
    Single Family Residence
    Built in 2005
    7,405 Square Feet Lot
    $-- Zestimate®
    $277/sqft
    $57/mo HOA

    What's special

    Privacy fencePrivate backyard oasisSparkling poolSizable master suiteVersatile open floor planPaver patioGarden tub
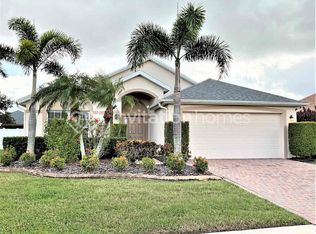
    Welcome to your dream home in the highly sought-after gated Capron Trace community! This single-family residence offers the perfect blend of comfort, style, & convenience. Featuring 4 spacious bedrooms and 3 bathrooms, this home boasts a versatile open floor plan with gorgeous tile flooring throughout--no carpet anywhere! Enjoy cooking & entertaining in the eat-in kitchen, complete with abundant cabinetry & counter space, seamlessly connected to the generous dining & living areas. The sizable master suite offers a peaceful retreat with direct access to the screened-in pool and patio. Relax in the luxurious master bath with double vanities, a garden tub, & a separate shower. Step outside to your private backyard oasis, featuring a sparkling pool, paver patio, & privacy fence--ideal for gatherings, pets, or quiet evenings. Enjoy ultimate peace of mind & true energy independence with a fully paid-off, 14.4kW solar system & twin Tesla Powerwalls for seamless, whole-home backup. When hurricanes leave the neighborhood in the dark, you will have your air conditioning and power running uninterrupted - all while having the lowest electric bill on the block. Residents enjoy access to fantastic amenities, including tennis and basketball courts, a soccer field, playground, community pool, and golf cart-friendly sidewalks. Located near top-rated schools, parks, shopping, dining, golf, and just a short drive to beaches and Orlando attractions, this home truly has it all! Don't miss your chance to own this Florida gem!
    16 days
    |
    674
    |
    34
    |

    Likely to sell faster than

    Zillow last checked:

    Listing updated:

    Listed by:

    Leann Graefe 407-230-7910,

    Keller Williams Realty Brevard

    Source: Space Coast AOR,MLS#: 1079998

      Facts & features

      Interior

      Bedrooms & bathrooms
      • Bedrooms: 4
      • Bathrooms: 3
      • Full bathrooms: 3
      Heating
      • Central, Electric
      Cooling
      • Central Air
      Appliances
      • Included: Dishwasher, Disposal, Electric Oven, Electric Range, Electric Water Heater, ENERGY STAR Qualified Refrigerator, Ice Maker, Induction Cooktop, Microwave, Refrigerator
      • Laundry: Electric Dryer Hookup, Washer Hookup
      Features
      • Breakfast Bar, Ceiling Fan(s), Eat-in Kitchen, Jack and Jill Bath, Pantry, Primary Bathroom -Tub with Separate Shower, Split Bedrooms, Vaulted Ceiling(s), Walk-In Closet(s)
      • Flooring: Tile
      • Has fireplace: No
      Interior area
      • Total interior livable area: 1,982 sqft
      Video & virtual tour

      Property

      Parking
      • Total spaces: 2
      • Parking features: Attached, Garage, Garage Door Opener
      • Attached garage spaces: 2
      Features
      • Stories: 1
      • Patio & porch: Patio, Screened
      • Exterior features: Storm Shutters
      • Has private pool: Yes
      • Pool features: In Ground, Solar Heat
      • Fencing: Fenced,Wood
      Lot
      • Size: 7,405 Square Feet
      • Features: Sprinklers In Front
      Details
      • Additional parcels included: 2535345
      • Parcel number: 253632010000c.00003.00
      • Special conditions: Standard

      Construction

      Type & style
      • Home type: SingleFamily
      • Property subtype: Single Family Residence
      Materials
      • Block, Concrete, Stucco
      • Roof: Shingle
      Condition
      • New construction: No
      • Year built: 2005

      Utilities & green energy

      • Sewer: Public Sewer
      • Water: Public
      • Utilities for property: Electricity Connected, Sewer Connected, Water Connected

      Community & HOA

      Community
      • Subdivision: Capron Trace - Phase 1 Viera Central PUD - A Porti
      HOA
      • Has HOA: Yes
      • Amenities included: Basketball Court, Jogging Path, Management - Full Time, Park, Playground, Pool, Tennis Court(s)
      • HOA fee: $410 annually
      • HOA name: Fairway Mgmt of Brevard
      • HOA phone: 321-777-7575
      • Second HOA fee: $280 annually
      Location
      • Region: Rockledge

      Financial & listing details

      • Price per square foot: $277/sqft
      • Tax assessed value: $413,430
      • Annual tax amount: $5,363
      • Date on market: 6/20/2026
      • Listing terms: Cash,Conventional,FHA,VA Loan

        Estimated market value

        Not available

        Estimated sales range

        Not available

        Not available

        Price history

        DateEventPrice
        6/24/2026Pending sale$550,000$277/sqft
        Source: Stellar MLS #O6415664 Report a problem
        6/20/2026Listed for sale$550,000+29.4%$277/sqft
        Source: Stellar MLS #O6415664 Report a problem
        8/5/2021Sold$425,000+1.2%$214/sqft
        Source: Space Coast AOR #908579 Report a problem
        6/30/2021Contingent$420,000$212/sqft
        Source: Space Coast AOR #908579 Report a problem
        6/25/2021Listed for sale$420,000+24.2%$212/sqft
        Source: Space Coast AOR #908579 Report a problem
        12/9/2005Sold$338,300$171/sqft
        Source: Public Record Report a problem

        Public tax history

        YearProperty taxesTax assessment
        2025$5,363 +1.7%$413,430 -1.4%
        2024$5,274 +1%$419,250 +3%
        2023$5,222 +6.9%$407,040 +3%
        2022$4,886 +123.5%$395,190 +144.7%
        2021$2,186 +3.2%$161,480 +1.4%
        2020$2,119 +2.8%$159,260 +2.3%
        2019$2,062 $155,680 +1.9%
        2018$2,062 0%$152,780 +2.1%
        2017$2,063 -0.5%$149,640 +2.1%
        2016$2,074 -1.3%$146,570 +0.7%
        2015$2,102 -2.4%$145,560 +0.8%
        2014$2,153 $144,410 -22.4%
        2013-- $186,200 +33.1%
        2012$1,763 -7.9%$139,910 -5.8%
        2011$1,915 +1.8%$148,560 -4.9%
        2010$1,881 -11.2%$156,290 -12.8%
        2009$2,119 -25.7%$179,190 -21.4%
        2008$2,852 -14.4%$228,000 -3%
        2007$3,333 +472.9%$235,000 +601.5%
        2005$582 +191.3%$33,500 +199.1%
        2004$200 $11,200

        Find assessor info on the county website

        Monthly payment

        Est. payment

        Payment breakdown

        Explore the cost of this home by adjusting the details. Changes won't be saved.
        All calculations are estimates and provided by Zillow, Inc. for informational purposes only. Actual amounts may vary.
        HOA fees may include property taxes on listings classified as Co-Ops. Contact the listing agent and/or owner for fee details.
        Mortgage interest rates are dependent on a number of factors, including credit score, down payment, and repayment length. Interest rate data provided by Zillow Group Marketplace, Inc. as of 1/1/1970 from various mortgage lenders with which we have lead or other similar arrangements; the Estimated Payment is an average of those rates.
        See how much you could borrow to make a competitive offer.

        Climate risks

        Neighborhood: Viera West

        Getting around

        11 / 100
        Car-Dependent
        16 / 100
        Minimal Transit
        40 / 100
        Somewhat Bikeable

        Nearby schools

        GreatSchools rating
        Schools provided by the listing agent
        • Elementary: Manatee
        • Middle: Kennedy
        • High: Viera

        Source: Space Coast AOR. This data may not be complete. We recommend contacting the local school district to confirm school assignments for this home.

        A local agent can set up tours, give advice and negotiate with sellers.

        Browse local experts

        Similar homes

        Skip to the end of the carouselSkip to the beginning of the carousel