Skip main navigation
Sold for $630,000
  • $630,000

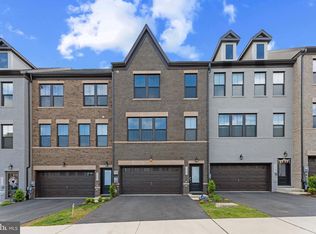
    3543 Stella Blue Dr, Hyattsville, MD 20782

    3beds
    2,615sqft
    Townhouse
    Built in 2023
    -- sqft lot
    $610,200 Zestimate®
    $241/sqft
    $3,611 Estimated rent

    Home value

    $610,200

    $549,000 - $677,000

    $3,611/mo

    Zestimate® history
    Loading
    Loading...

    Owner options

    List your home for rent

    $3,611/mo

    Rent Zestimate®

    Find your next renter with Zillow Rental Manager. Plus, with online applications, you can quickly screen prospective tenants – for free.

    Learn more

    $3,611/mo

    Rent Zestimate®

    Refinance and save

    $4,026/mo

    Est. payment

    Refinancing to a lower rate could help reduce your monthly payments and save thousands over the life of the loan.

    See today's rates

    $4,026/mo

    Est. payment

    Explore your selling options

    Work with a Zillow partner agent

    Leverage their expertise and Zillow's premium Showcase listings to get your home seen by more buyers.

    Get started

    List with your own agent

    Get your home in front of millions of buyers by listing it on Zillow.

    Learn how to do it

    Sell it yourself

    Take full control of how buyers see your home on Zillow by listing For Sale by Owner (FSBO).

    List your home

    What's special

    Modern kitchenFinished basementTwo-car garageLarge center islandGenerous counter spacePremium appliances
    Experience the ultimate in comfort and style with this 4-story Louisa floor plan, the only available property in the Gateway West community featuring a backyard and a two-car garage! This home is one of the largest in the neighborhood, offering 2,615 square feet of living space, complete with a finished basement and a versatile loft with a private deck. The thoughtfully designed interior is bright and open, with a spacious living area on the main floor that’s perfect for entertaining. The modern kitchen is a chef’s dream, boasting premium appliances, a large center island, and generous counter space. Upstairs, the primary suite provides a relaxing retreat with an en-suite bath, while two additional bedrooms offer comfort and privacy for family or guests. The finished basement and fourth-floor loft provide flexible spaces for a home office, media room, or whatever suits your lifestyle. Perfectly located near Washington, D.C., this home combines convenience with the charm of a vibrant community. Gateway West offers walking trails, parks, and outdoor spaces, while shopping, dining, and entertainment options are just moments away. Don’t miss out on this rare opportunity to own one of the most spacious and feature-rich homes in the neighborhood. Schedule your private tour today and make this exceptional property yours!

    Zillow last checked:

    Listing updated:

    Listed by:

    Samantha Keller 714-699-0398,

    EXP Realty, LLC

    Bought with:

    Shannon Calvery, 0225223677

    Keller Williams Realty

    Source: Bright MLS,MLS#: MDPG2133814MLS Logo

    Facts & features

    Interior

    Bedrooms & bathrooms
    • Bedrooms: 3
    • Bathrooms: 5
    • Full bathrooms: 3
    • 1/2 bathrooms: 2
    • Main level bathrooms: 1
    Basement
    • Area: 880
    Heating
    • Forced Air, Natural Gas
    Cooling
    • Central Air, Electric, Natural Gas
    Appliances
    • Included: Dishwasher, Disposal, Exhaust Fan, Microwave, Oven/Range - Gas, Refrigerator, Water Heater
    • Laundry: Main Level
    Features
    • Combination Kitchen/Dining, Dining Area, Open Floorplan, 9'+ Ceilings
    • Flooring: Luxury Vinyl
    • Doors: ENERGY STAR Qualified Doors
    • Windows: Double Pane Windows, Low Emissivity Windows, Screens
    • Basement: Full
    • Has fireplace: No
    Interior area
    • Total structure area: 3,495
    • Total interior livable area: 2,615 sqft
    • Finished area above ground: 2,615
    • Finished area below ground: 0

    Property

    Parking
    • Total spaces: 2
    • Parking features: Garage Faces Front, Concrete, Attached
    • Attached garage spaces: 2
    • Has uncovered spaces: Yes
    Accessibility
    • Accessibility features: None
    Features
    • Levels: Four
    • Stories: 4
    • Exterior features: Balcony
    • Pool features: None
    Details
    • Additional structures: Above Grade, Below Grade
    • Parcel number: 17175686503
    • Zoning: N/A
    • Special conditions: Standard

    Construction

    Type & style
    • Home type: Townhouse
    • Architectural style: Colonial
    • Property subtype: Townhouse
    Materials
    • Brick Front, Vinyl Siding
    • Foundation: Slab
    • Roof: Shingle
    Condition
    • Excellent
    • New construction: No
    • Year built: 2023
    Details
    • Builder model: The Louisa [Elev. F]
    • Builder name: Stanley Martin Homes

    Utilities & green energy

    • Sewer: Public Sewer
    • Water: Public
    • Utilities for property: Cable Available, Multiple Phone Lines, Underground Utilities, Fiber Optic, Cable

    Community & HOA

    Community
    • Subdivision: Gateway West
    HOA
    • Has HOA: Yes
    • Amenities included: Common Grounds, Jogging Path, Tot Lots/Playground
    • Services included: Lawn Care Front, Snow Removal, Trash
    • HOA fee: $58 monthly
    Location
    • Region: Hyattsville
    • Municipality: Hyattsville

    Financial & listing details

    • Price per square foot: $241/sqft
    • Tax assessed value: $465,900
    • Annual tax amount: $9,262
    • Date on market: 11/23/2024
    • Listing agreement: Exclusive Agency
    • Listing terms: Conventional,FHA,VA Loan
    • Ownership: Other

    Price history

    DateEventPrice
    2/7/2025Sold$630,000-3.1%$241/sqft
    Source: Bright MLS #MDPG2133814 Report a problem
    12/31/2024Pending sale$649,900$249/sqft
    Source: Bright MLS #MDPG2133814 Report a problem
    11/23/2024Listed for sale$649,900+4%$249/sqft
    Source: Bright MLS #MDPG2133814 Report a problem
    12/27/2023Sold$625,000-3.8%$239/sqft
    Source: Bright MLS #MDPG2091356 Report a problem
    11/16/2023Pending sale$649,445$248/sqft
    Source: Bright MLS #MDPG2091356 Report a problem
    10/23/2023Price change$649,445-1.5%$248/sqft
    Source: Bright MLS #MDPG2091356 Report a problem
    9/28/2023Price change$659,445-0.8%$252/sqft
    Source: Bright MLS #MDPG2091356 Report a problem
    9/20/2023Listed for sale$664,445$254/sqft
    Source: Bright MLS #MDPG2091356 Report a problem

    Public tax history

    YearProperty taxesTax assessment
    2025$10,094 +34.2%$504,700 +8.3%
    2024$7,520 +1774.1%$465,900 +1763.6%
    2023$401 +0.8%$25,000
    2022$398 +0.5%$25,000
    2021$396 $25,000
    Find assessor info on the county website

    Neighborhood: 20782

    Nearby schools

    GreatSchools rating
    Schools provided by the listing agent
    • District: Prince George's County Public Schools

    Source: Bright MLS. This data may not be complete. We recommend contacting the local school district to confirm school assignments for this home.

    Get a cash offer in 3 minutes
    Find out how much your home could sell for in as little as 3 minutes with a no-obligation cash offer.
    Estimated market value
    $610,200
    Get a cash offer in 3 minutes
    Find out how much your home could sell for in as little as 3 minutes with a no-obligation cash offer.
    Estimated market value
    $610,200