Skip main navigation
Closed
  • $590,000

    3543 Tournament Dr, Elgin, IL 60124

    4beds
    3,263sqft
    Single Family Residence
    Built in 2008
    0.35 Acres Lot
    $656,400 Zestimate®
    $181/sqft
    $3,696 Estimated rent

    Home value

    $656,400

    $624,000 - $689,000

    $3,696/mo

    Zestimate® history
    Loading
    Loading...

    Owner options

    List your home for rent

    $3,696/mo

    Rent Zestimate®

    Find your next renter with Zillow Rental Manager. Plus, with online applications, you can quickly screen prospective tenants – for free.

    Learn more

    $3,696/mo

    Rent Zestimate®

    Refinance and save

    $4,151/mo

    Est. payment

    Refinancing to a lower rate could help reduce your monthly payments and save thousands over the life of the loan.

    See today's rates

    $4,151/mo

    Est. payment

    Explore your selling options

    Work with a Zillow partner agent

    Leverage their expertise and Zillow's premium Showcase listings to get your home seen by more buyers.

    Get started

    List with your own agent

    Get your home in front of millions of buyers by listing it on Zillow.

    Learn how to do it

    Sell it yourself

    Take full control of how buyers see your home on Zillow by listing For Sale by Owner (FSBO).

    List your home

    What's special

    Brick homeGas fireplaceWooded areaOffice spaceAbundant viewsCenter islandLarge windows
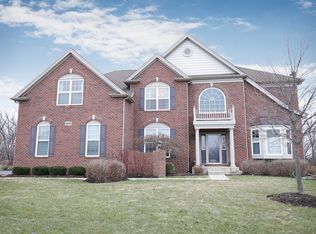
    Highly Desired Bowes Creek beauty is gorgeous and move in ready!! This luxurious 4 bed, 2.1 bath brick home has it all - location, views, and design! Heavily wooded backyard with majestic views of the Bowes Creek Golf Course at the 18th Tee Box. Stunning brick paver walkway invites you in to the 2 story grand foyer, fresh paint throughout, brand new carpeting, grand double staircase that is surrounded by beautiful oak hardwood floors, large windows, and cathedral ceilings. Large double doors open to a first floor den or office space. The formal living and dining room feature timeless touches like coved ceilings and crown moldings. Large culinary kitchen with two toned island, granite countertops, SS appliances, cooktop with hood, and a spacious pantry closet. This open concept space includes an eat-in breakfast area with sliding door to outside and open family room. The family room has a gas fireplace and two-story windows with spectacular natural lighting and abundant views. Upstairs, the custom-designed huge owners suite will be your personal oasis which includes an enormous walk-in closet with center island (one that will make any shoppers dream come true), sitting area, and bathroom with double shower head, soaking tub, double vanity, and dark cabinets. The additional 3 bedrooms on the second floor are move-in ready with tons of storage space and share another bathroom. Downstairs, the unfinished basement with brand new sump pump and plumbing rough in provides endless opportunities to design this additional space for your family's entertainment. Enjoy the serene views of the golf course - 18th hole & wooded area in this private backyard while relaxing on the beautiful expanded patio to watch the wildlife. Added perks include 3-car garage with potential of car lift, dual zoned HVAC, oversized water heater, 1st floor laundry and a short stroll to the Bowes Creek Country Club & Restaurant. This home has it all!

    Zillow last checked:

    Listing updated:

    Listed by:

    Laura Strong 630-346-3005,

    Legacy Properties, A Sarah Leonard Company, LLC

    Bought with:

    Jody Wendt

    Connect Realty.com, Inc.

    Source: MRED as distributed by MLS GRID,MLS#: 11952456MLS Logo

    Facts & features

    Interior

    Bedrooms & bathrooms
    • Bedrooms: 4
    • Bathrooms: 3
    • Full bathrooms: 2
    • 1/2 bathrooms: 1
    Rooms
    • Room types: Eating Area, Office, Walk In Closet
    Primary bedroom
    • Features: Flooring (Carpet), Bathroom (Full, Double Sink, Tub & Separate Shwr)
    • Level: Second
    • Area: 575 Square Feet
    • Dimensions: 25X23
    Bedroom 2
    • Features: Flooring (Carpet)
    • Level: Second
    • Area: 195 Square Feet
    • Dimensions: 15X13
    Bedroom 3
    • Features: Flooring (Carpet)
    • Level: Second
    • Area: 168 Square Feet
    • Dimensions: 14X12
    Bedroom 4
    • Features: Flooring (Carpet)
    • Level: Second
    • Area: 210 Square Feet
    • Dimensions: 14X15
    Dining room
    • Features: Flooring (Carpet)
    • Level: Main
    • Area: 195 Square Feet
    • Dimensions: 15X13
    Eating area
    • Features: Flooring (Hardwood)
    • Level: Main
    • Area: 90 Square Feet
    • Dimensions: 15X6
    Family room
    • Features: Flooring (Hardwood)
    • Level: Main
    • Area: 300 Square Feet
    • Dimensions: 20X15
    Kitchen
    • Features: Kitchen (Eating Area-Breakfast Bar, Eating Area-Table Space, Island, Pantry-Closet, Granite Counters), Flooring (Hardwood)
    • Level: Main
    • Area: 286 Square Feet
    • Dimensions: 22X13
    Laundry
    • Level: Main
    • Area: 105 Square Feet
    • Dimensions: 15X7
    Living room
    • Features: Flooring (Carpet)
    • Level: Main
    • Area: 238 Square Feet
    • Dimensions: 17X14
    Office
    • Features: Flooring (Hardwood)
    • Level: Main
    • Area: 132 Square Feet
    • Dimensions: 12X11
    Walk in closet
    • Features: Flooring (Carpet)
    • Level: Second
    • Area: 180 Square Feet
    • Dimensions: 10X18
    Heating
    • Natural Gas, Forced Air
    Cooling
    • Central Air
    Appliances
    • Included: Range, Microwave, Dishwasher, Refrigerator, Disposal, Stainless Steel Appliance(s), Range Hood, Water Softener
    • Laundry: Main Level
    Features
    • Cathedral Ceiling(s)
    • Flooring: Hardwood
    • Windows: Screens
    • Basement: Unfinished,Bath/Stubbed,Full
    • Number of fireplaces: 1
    • Fireplace features: Gas Log, Gas Starter, Family Room
    Interior area
    • Total structure area: 1,731
    • Total interior livable area: 3,263 sqft

    Property

    Parking
    • Total spaces: 3
    • Parking features: Asphalt, Garage Door Opener, On Site, Garage Owned, Attached, Garage
    • Attached garage spaces: 3
    • Has uncovered spaces: Yes
    Accessibility
    • Accessibility features: No Disability Access
    Features
    • Stories: 2
    • Patio & porch: Patio
    • Exterior features: Fire Pit
    Lot
    • Size: 0.35 Acres
    • Dimensions: 100X152X98X152
    • Features: Wooded
    Details
    • Parcel number: 0525460007
    • Special conditions: None
    • Other equipment: Water-Softener Rented, Ceiling Fan(s), Sump Pump, Radon Mitigation System

    Construction

    Type & style
    • Home type: SingleFamily
    • Architectural style: Traditional
    • Property subtype: Single Family Residence
    Materials
    • Vinyl Siding, Brick
    • Foundation: Concrete Perimeter
    • Roof: Asphalt
    Condition
    • New construction: No
    • Year built: 2008
    Details
    • Builder model: COLUMBIA

    Utilities & green energy

    • Sewer: Public Sewer
    • Water: Public

    Community & HOA

    Community
    • Features: Clubhouse, Park, Curbs, Sidewalks, Street Lights, Street Paved
    • Security: Carbon Monoxide Detector(s)
    • Subdivision: Bowes Creek Country Club
    HOA
    • Has HOA: Yes
    • Services included: Insurance
    • HOA fee: $600 annually
    Location
    • Region: Elgin

    Financial & listing details

    • Price per square foot: $181/sqft
    • Tax assessed value: $528,789
    • Annual tax amount: $12,173
    • Date on market: 2/8/2024
    • Listing terms: Conventional
    • Ownership: Fee Simple w/ HO Assn.

    Price history

    DateEventPrice
    4/4/2024Sold$590,000+0.2%$181/sqft
    Source: MRED as distributed by MLS GRID #11952456 Report a problem
    2/28/2024Contingent$589,000$181/sqft
    Source: MRED as distributed by MLS GRID #11952456 Report a problem
    2/8/2024Listed for sale$589,000+10.1%$181/sqft
    Source: MRED as distributed by MLS GRID #11952456 Report a problem
    4/1/2022Sold$535,000+3.1%$164/sqft
    Source: MRED as distributed by MLS GRID #11337802 Report a problem
    3/14/2022Pending sale$519,000$159/sqft
    Source: MRED as distributed by MLS GRID #11337802 Report a problem
    3/3/2022Listed for sale$519,000-11.9%$159/sqft
    Source: MRED as distributed by MLS GRID #11337802 Report a problem
    6/5/2018Listing removed$3,400$1/sqft
    Source: Durante & Rich Real Estate Report a problem
    4/16/2018Listed for rent$3,400$1/sqft
    Source: Durante & Rich Real Estate Report a problem
    3/27/2008Sold$589,000$181/sqft
    Source: Public Record Report a problem

    Public tax history

    YearProperty taxesTax assessment
    2024$13,715 +4%$176,263 +10.5%
    2023$13,193 +8.4%$159,442 +11.5%
    2022$12,173 +0.5%$142,999 +3.5%
    2021$12,109 -0.3%$138,150 +1.8%
    2020$12,143 -0.9%$135,667 +1.3%
    2019$12,249 -14.2%$133,913 -9%
    2018$14,282 -12.2%$147,193 -8.5%
    2017$16,267 +1.1%$160,788 +9%
    2016$16,096 $147,565 +9.3%
    2015-- $134,997 +9.4%
    2014-- $123,422 -7.7%
    2013-- $133,659 -15.4%
    2012-- $157,996 -9.1%
    2011-- $173,857 -7.8%
    2010-- $188,604 -4.5%
    2009-- $197,430 +64.5%
    2008-- $120,036 +4767.6%
    2007-- $2,466
    Find assessor info on the county website

    Neighborhood: 60124

    Nearby schools

    GreatSchools rating
    Schools provided by the listing agent
    • Elementary: Otter Creek Elementary School
    • Middle: Abbott Middle School
    • High: South Elgin High School
    • District: 46

    Source: MRED as distributed by MLS GRID. This data may not be complete. We recommend contacting the local school district to confirm school assignments for this home.

    Get a cash offer in 3 minutes
    Find out how much your home could sell for in as little as 3 minutes with a no-obligation cash offer.
    Estimated market value
    $656,400
    Get a cash offer in 3 minutes
    Find out how much your home could sell for in as little as 3 minutes with a no-obligation cash offer.
    Estimated market value
    $656,400