Skip main navigation
Closed
Street View
  • $350,000

    3543 Townley Rd, Shaker Heights, OH 44122

    4beds
    2,002sqft
    Single Family Residence
    Built in 1932
    9,408 Square Feet Lot
    $350,200 Zestimate®
    $175/sqft
    $2,793 Estimated rent

    Home value

    $350,200

    $333,000 - $371,000

    $2,793/mo

    Zestimate® history
    Loading
    Loading...

    Owner options

    List your home for rent

    $2,793/mo

    Rent Zestimate®

    Find your next renter with Zillow Rental Manager. Plus, with online applications, you can quickly screen prospective tenants – for free.

    Learn more

    $2,793/mo

    Rent Zestimate®

    Refinance and save

    $2,470/mo

    Est. payment

    Refinancing to a lower rate could help reduce your monthly payments and save thousands over the life of the loan.

    See today's rates

    $2,470/mo

    Est. payment

    Explore your selling options

    Work with a Zillow partner agent

    Leverage their expertise and Zillow's premium Showcase listings to get your home seen by more buyers.

    Get started

    List with your own agent

    Get your home in front of millions of buyers by listing it on Zillow.

    Learn how to do it

    Sell it yourself

    Take full control of how buyers see your home on Zillow by listing For Sale by Owner (FSBO).

    List your home

    What's special

    Two-car detached garageStately slate roofThree spacious bedroomsCharming built-ins found throughoutDeep lotStunning original curved staircaseFormal dining room
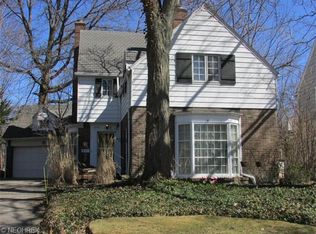
    Experience the timeless elegance of this classic Shaker Heights Colonial, perfectly situated on a deep lot in the heart of the desirable Sussex neighborhood. Built in 1932, this residence is brimming with original character, from its stately slate roof to the charming built-ins found throughout. Guests are welcomed through a formal vestibule with French doors that open to reveal a stunning original curved staircase. The main floor features a convenient half bath, an expansive living room centered around a wood-burning fireplace, and a formal dining room. The kitchen serves as the heart of the home, featuring a breakfast bar that opens directly into the dining room for seamless entertaining. The second floor offers three spacious bedrooms and two full bathrooms, providing ample comfort and storage. The finished third floor provides a private retreat with an additional bedroom and its own full bathroom, while the lower level adds versatility with a finished recreation room featuring a cozy second fireplace. Outside, the exceptionally deep 200-foot lot creates a private park-like setting with a paved patio and a two-car detached garage. Located just a short stroll from the vibrant Van Aken District, this home offers the perfect blend of historic charm and modern suburban convenience.

    Zillow last checked:

    Listing updated:

    Listed by:

    Tiffany M Singer 216-536-4207 tiffanysinger@howardhanna.com,

    Howard Hanna

    Bought with:

    Eileen Clegg McKeon, 2001022498

    Howard Hanna

    Britt Bodager, 2017006100

    Howard Hanna

    Source: MLS Now,MLS#: 5208082

    Facts & features

    Interior

    Bedrooms & bathrooms
    • Bedrooms: 4
    • Bathrooms: 4
    • Full bathrooms: 3
    • 1/2 bathrooms: 1
    • Main level bathrooms: 1
    Primary bedroom
    • Description: Flooring: Carpet
    • Level: Second
    • Dimensions: 15 x 12
    Bedroom
    • Description: Flooring: Luxury Vinyl Tile
    • Level: Second
    • Dimensions: 14 x 10
    Bedroom
    • Description: Flooring: Carpet
    • Level: Second
    • Dimensions: 14 x 10
    Bedroom
    • Description: Flooring: Wood
    • Level: Third
    • Dimensions: 12 x 11
    Bathroom
    • Level: First
    • Dimensions: 5 x 5
    Bathroom
    • Description: Flooring: Ceramic Tile
    • Level: Second
    • Dimensions: 7 x 5
    Bathroom
    • Description: Flooring: Ceramic Tile
    • Level: Second
    • Dimensions: 7 x 5
    Bathroom
    • Description: Flooring: Wood
    • Level: Third
    • Dimensions: 11 x 5
    Dining room
    • Description: Flooring: Luxury Vinyl Tile
    • Features: Built-in Features
    • Level: First
    • Dimensions: 14 x 12
    Kitchen
    • Description: Flooring: Luxury Vinyl Tile
    • Features: Breakfast Bar
    • Level: First
    • Dimensions: 11 x 8
    Living room
    • Description: Flooring: Luxury Vinyl Tile
    • Features: Bookcases, Fireplace
    • Level: First
    • Dimensions: 25 x 12
    Recreation
    • Description: Flooring: Luxury Vinyl Tile
    • Features: Fireplace
    • Level: Lower
    • Dimensions: 18 x 13
    Heating
    • Forced Air
    Cooling
    • Central Air
    Appliances
    • Included: Dryer, Dishwasher, Disposal, Microwave, Range, Refrigerator, Washer
    Features
    • Built-in Features, Entrance Foyer, Storage
    • Basement: Partial,Sump Pump
    • Number of fireplaces: 1
    • Fireplace features: Living Room
    Interior area
    • Total structure area: 2,002
    • Total interior livable area: 2,002 sqft
    • Finished area above ground: 1,768
    • Finished area below ground: 234

    Property

    Parking
    • Parking features: Detached, Garage
    • Garage spaces: 2
    Accessibility
    • Accessibility features: None
    Features
    • Levels: Three Or More
    • Stories: 3
    • Patio & porch: Patio
    • Pool features: Community
    Lot
    • Size: 9,408 Square Feet
    • Dimensions: 40 x 200
    • Features: Back Yard, Front Yard, Few Trees
    Details
    • Parcel number: 73623062
    • Lease amount: $0
    • Special conditions: Standard

    Construction

    Type & style
    • Home type: SingleFamily
    • Architectural style: Colonial
    • Property subtype: Single Family Residence
    Materials
    • Frame
    • Roof: Slate
    Condition
    • Updated/Remodeled
    • Year built: 1932

    Utilities & green energy

    • Sewer: Public Sewer
    • Water: Public

    Community & HOA

    Community
    • Features: Golf, Medical Service, Park, Pool, Restaurant, Racquetball, Shopping, Street Lights, Sidewalks, Tennis Court(s)
    • Subdivision: Vans#22
    HOA
    • Has HOA: No
    Location
    • Region: Shaker Heights

    Financial & listing details

    • Price per square foot: $175/sqft
    • Tax assessed value: $282,000
    • Annual tax amount: $10,178
    • Date on market: 5/7/2026
    • Cumulative days on market: 55 days
    • Listing agreement: Exclusive Right To Sell
    • Listing terms: Cash,Conventional,FHA,VA Loan

    Price history

    DateEventPrice
    7/1/2026Sold$350,000+6.1%$175/sqft
    Source: MLS Now #5208082 Report a problem
    5/14/2026Contingent$330,000$165/sqft
    Source: MLS Now #5208082 Report a problem
    5/7/2026Listed for sale$330,000+65.1%$165/sqft
    Source: MLS Now #5208082 Report a problem
    8/19/2019Listing removed$199,900$100/sqft
    Source: RE/MAX Edge Realty #4109393 Report a problem
    8/19/2019Pending sale$199,900+14.2%$100/sqft
    Source: RE/MAX Edge Realty #4109393 Report a problem
    8/16/2019Sold$175,000-12.5%$87/sqft
    Source: MLS Now #4109393 Report a problem
    6/25/2019Listed for sale$199,900-20%$100/sqft
    Source: RE/MAX Edge Realty #4109393 Report a problem
    6/1/2017Sold$249,900+24.9%$125/sqft
    Source: Agent Provided Report a problem
    5/3/2017Pending sale$200,000$100/sqft
    Source: RE/MAX Beyond 2000 Realty Co. #3891413 Report a problem
    4/5/2017Price change$200,000+0.8%$100/sqft
    Source: Keller Williams - Greater Cleveland West #3847467 Report a problem
    3/16/2017Price change$198,500-2.2%$99/sqft
    Source: Keller Williams - Greater Cleveland West #3847467 Report a problem
    1/7/2017Price change$202,900-5.6%$101/sqft
    Source: Keller Williams - Greater Cleveland West #3847467 Report a problem
    11/30/2016Price change$215,000-8.5%$107/sqft
    Source: Keller Williams - Greater Cleveland West #3847467 Report a problem
    10/7/2016Price change$234,900-4.1%$117/sqft
    Source: Keller Williams - Greater Cleveland West #3847467 Report a problem
    9/24/2016Listed for sale$244,900+260.1%$122/sqft
    Source: Keller Williams Grt Cleve West #3847467 Report a problem
    8/28/2015Sold$68,000+3%$34/sqft
    Source: Public Record Report a problem
    7/20/2015Pending sale$66,000$33/sqft
    Source: The Real Estate Corner, Inc. #3724410 Report a problem
    6/29/2015Listed for sale$66,000+16.5%$33/sqft
    Source: The Real Estate Corner, Inc. #3724410 Report a problem
    7/10/2014Sold$56,667-68.9%$28/sqft
    Source: Public Record Report a problem
    2/24/2005Sold$182,000+24.4%$91/sqft
    Source: Public Record Report a problem
    12/28/2000Sold$146,300+13.4%$73/sqft
    Source: MLS Now #1017655 Report a problem
    10/11/1996Sold$129,000+0.8%$64/sqft
    Source: Public Record Report a problem
    4/10/1995Sold$128,000$64/sqft
    Source: Public Record Report a problem

    Public tax history

    YearProperty taxesTax assessment
    2025$10,066 +13.5%$98,700
    2024$8,871 +27%$98,700 +61.1%
    2023$6,987 +3.4%$61,250
    2022$6,756 +0.3%$61,250
    2021$6,736 -13%$61,250 -7.3%
    2020$7,744 +1.5%$66,050 +0%
    2019$7,633 -1.6%$66,040 0%
    2018$7,761 -69.5%$66,050 +2.2%
    2017$25,414 +207.6%$64,650 +8.8%
    2016$8,261 +15.5%$59,400
    2015$7,152 +10.1%$59,400 +10%
    2014$6,495 +7.3%$54,010
    2013$6,052 +1.9%$54,010
    2012$5,942 -0.7%$54,010 -5.2%
    2011$5,986 +0.6%$56,950
    2010$5,953 +6%$56,950
    2009$5,614 -3.5%$56,950 -7%
    2008$5,815 +7.2%$61,220
    2007$5,423 +0.1%$61,220
    2006$5,416 +13.6%$61,220 +10.8%
    2005$4,769 +2.2%$55,270
    2004$4,664 +3.6%$55,270
    2003$4,501 +15.2%$55,270 +14.5%
    2002$3,909 -55.2%$48,270
    2001$8,718 $48,270
    2000$8,718 $48,270
    Find assessor info on the county website

    Neighborhood: Sussex

    Nearby schools

    GreatSchools rating
    Schools provided by the listing agent
    • District: Shaker Heights CSD - 1827

    Source: MLS Now. This data may not be complete. We recommend contacting the local school district to confirm school assignments for this home.

    Get a cash offer in 3 minutes
    Find out how much your home could sell for in as little as 3 minutes with a no-obligation cash offer.
    Estimated market value
    $350,200
    Get a cash offer in 3 minutes
    Find out how much your home could sell for in as little as 3 minutes with a no-obligation cash offer.
    Estimated market value
    $350,200