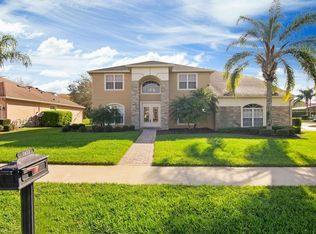
Don't miss this rare opportunity to live in the desirable Windward Cay community in Winter Garden. This home is conveniently located near the Winter Garden Shopping Village, Historic downtown, and central Florida's popular theme parks. The proximity to various shopping, dining, and attractions make it the ideal home for anyone who enjoys an active lifestyle and easy access to amenities. Discover this magnificent 6- bedroom, 4- bathroom home designed for ultimate comfort and convenience boasting a thoughtfully designed layout. This residence features the primary suite and an additional bedroom on the main floor, alongside ample living spaces both downstairs and upstairs. The primary suite offers a luxurious en-suite bathroom featuring a soaking tub, a separate glass-enclosed shower, double vanities and a separate toilet room. The additional bedroom downstairs is perfect for a home office, or guest bedroom, conveniently situated near a full bathroom.The kitchen is complete with stainless steel appliances, an abundance of cabinet space, large pantry, and lovely quartz countertops. An open-concept design ensuring easy access to the living and dining areas. A spacious upstairs living room provides a separate space for relaxation and activities ensuring everyone has room to spread out. 4 additional bedrooms are located upstairs, two of which are Jack and Jill style, perfect for siblings or guests, complete with a shared bathroom that combines convenience and privacy. Enjoy relaxing year round in the enclosed salt water heated swimming pool. *Roof was replaced in 2016* *Two BRAND NEW high efficiency AC units just installed with a 10 year warranty* 3 car garage offers plenty of room for multiple vehicles or storage. 3 year transferable home warranty to new owners. This home won't last long! Schedule your private showing today!
Sold for $854,000
Zillow last checked:
Listing updated:
Bought with:
David Gallup, 541709
RE/MAX 200 REALTY
Source: Stellar MLS,MLS#: G5083656 Originating MLS: Lake and Sumter
Originating MLS: Lake and Sumter
Price history
| Date | Event | Price |
|---|---|---|
| 8/2/2024 | Sold | $854,000-0.7%$243/sqft |
Source:  Stellar MLS #G5083656 Report a problem Stellar MLS #G5083656 Report a problem | ||
| 7/11/2024 | Pending sale | $859,900$244/sqft |
Source: Stellar MLS #G5083656 Report a problem | ||
| 7/1/2024 | Price change | $859,900+2.4%$244/sqft |
Source: Stellar MLS #G5083656 Report a problem | ||
| 6/26/2024 | Pending sale | $839,900$239/sqft |
Source: Stellar MLS #G5083656 Report a problem | ||
| 6/22/2024 | Listed for sale | $839,900+100%$239/sqft |
Source: Stellar MLS #G5083656 Report a problem | ||
| 2/8/2018 | Sold | $420,000-3.4%$119/sqft |
Source: Public Record Report a problem | ||
| 12/30/2017 | Pending sale | $435,000$124/sqft |
Source: RE/MAX PROPERTIES SW INC #O5546695 Report a problem | ||
| 12/1/2017 | Price change | $435,000-1.1%$124/sqft |
Source: RE/MAX PROPERTIES SW INC. #O5546695 Report a problem | ||
| 11/11/2017 | Listed for sale | $440,000+16.7%$125/sqft |
Source: RE/MAX PROPERTIES SW INC. #O5546695 Report a problem | ||
| 11/1/2016 | Sold | $377,000-1.6%$107/sqft |
Source: Public Record Report a problem | ||
| 9/2/2016 | Pending sale | $383,000$109/sqft |
Source: HOME WISE REALTY GROUP, INC. #O5459037 Report a problem | ||
| 8/11/2016 | Price change | $383,000+0.9%$109/sqft |
Source: HOME WISE REALTY GROUP, INC. #O5459037 Report a problem | ||
| 6/20/2016 | Price change | $379,500-1%$108/sqft |
Source: HOME WISE REALTY GROUP, INC. #O5459037 Report a problem | ||
| 6/10/2016 | Price change | $383,500-0.1%$109/sqft |
Source: HOME WISE REALTY GROUP, INC. #O5459037 Report a problem | ||
| 5/26/2016 | Price change | $383,900-1.1%$109/sqft |
Source: HOME WISE REALTY GROUP, INC. #O5424267 Report a problem | ||
| 5/10/2016 | Price change | $388,000-1.3%$110/sqft |
Source: HOME WISE REALTY GROUP, INC. #O5424267 Report a problem | ||
| 4/20/2016 | Price change | $393,000-0.5%$112/sqft |
Source: HOME WISE REALTY GROUP, INC. #O5424267 Report a problem | ||
| 3/3/2016 | Listed for sale | $395,000+1.3%$112/sqft |
Source: HOME WISE REALTY GROUP, INC. #O5424267 Report a problem | ||
| 11/19/2015 | Listing removed | $389,900$111/sqft |
Source: Coldwell Banker Residential Real Estate - Winter Park #O5353208 Report a problem | ||
| 8/8/2015 | Price change | $389,900-1.3%$111/sqft |
Source: Coldwell Banker Residential Real Estate - Winter Park #O5353208 Report a problem | ||
| 7/12/2015 | Price change | $394,900-1%$112/sqft |
Source: Coldwell Banker Residential Real Estate - Winter Park #O5353208 Report a problem | ||
| 6/22/2015 | Price change | $399,000-2.4%$113/sqft |
Source: Coldwell Banker Residential Real Estate - Winter Park #O5353208 Report a problem | ||
| 3/26/2015 | Price change | $409,000-2.4%$116/sqft |
Source: Coldwell Banker Residential Real Estate - Winter Park #O5353208 Report a problem | ||
| 3/14/2015 | Listed for sale | $419,000+45%$119/sqft |
Source: Coldwell Banker Residential Real Estate - Winter Park #O5353208 Report a problem | ||
| 9/10/2003 | Sold | $289,000$82/sqft |
Source: Public Record Report a problem | ||
Nearby homes
- $568,4004 bd3 ba2.3k sqft3549 Turningwind Ln, Winter Garden, FL 34787Off Market
- $791,5006 bd5 ba3.8k sqft3433 Tempest Way, Winter Garden, FL 34787Off Market
- $655,2005 bd3 ba3.1k sqft3427 Tempest Way, Winter Garden, FL 34787Off Market
- $692,9005 bd3 ba2.9k sqft3608 Turningwind Ln, Winter Garden, FL 34787Off Market
Get a cash offer in 3 minutes
Find out how much your home could sell for in as little as 3 minutes with a no-obligation cash offer.
Estimated market value
$848,800
