Skip main navigation
Closed
  • Listing Provided by: EXP Realty, LLC
    Bought with: EXP Realty, LLC
    Price Unknown

    3543 Victor St, Saint Louis, MO 63104

    4beds
    2,493sqft
    Single Family Residence
    Built in 1920
    0.25 Acres Lot
    $569,000 Zestimate®
    $--/sqft
    $3,162 Estimated rent

    Home value

    $569,000

    $518,000 - $626,000

    $3,162/mo

    Zestimate® history
    Loading
    Loading...

    Owner options

    List your home for rent

    $3,162/mo

    Rent Zestimate®

    Find your next renter with Zillow Rental Manager. Plus, with online applications, you can quickly screen prospective tenants – for free.

    Learn more

    $3,162/mo

    Rent Zestimate®

    Refinance and save

    Refinancing to a lower rate could help reduce your monthly payments and save thousands over the life of the loan.

    See today's rates

    Explore your selling options

    Work with a Zillow partner agent

    Leverage their expertise and Zillow's premium Showcase listings to get your home seen by more buyers.

    Get started

    List with your own agent

    Get your home in front of millions of buyers by listing it on Zillow.

    Learn how to do it

    Sell it yourself

    Take full control of how buyers see your home on Zillow by listing For Sale by Owner (FSBO).

    List your home

    What's special

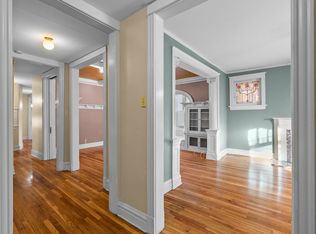
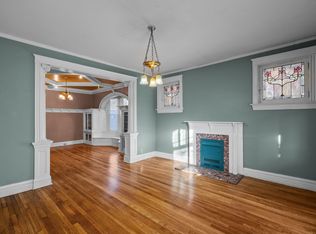
    Discover a perfect blend of historic charm and modern convenience in this beautifully restored 1920 home in Tower Grove East. Original details meticulously preserved which exudes timeless elegance. This 2 story home has 4 potential bedrooms and 2.5 baths so there's ample space for family and guests. Don't miss the five-car garage space! A 3 car AND a 2 car building both equipped with 1 electric vehicle charging station per building. The main floor has a half bath off the stunning custom kitchen that offers a 48" gas stove, matching range hood cover/center island and quartz countertops. The 2nd Floor includes laundry, a primary ensuite with tub & shower, 2 additional bedrooms and the 2nd full bath. You can relax knowing this home has a new roof, gutters, soffit, 2 HVAC systems, updated plumbing/electric throughout and a new sewer lateral with backyard clean out. You'll appreciate the custom wood windows, privacy fenced backyard and walk out lower.

    Zillow last checked:

    Listing updated:

    Listing Provided by:

    Pam A Schroeder 314-575-2255,

    EXP Realty, LLC,

    Shelly L McGrael 636-284-0610,

    EXP Realty, LLC

    Bought with:

    Chris A Schaerer, 2013011862

    EXP Realty, LLC

    Source: MARIS,MLS#: 24048048MLS LogoOriginating MLS: St. Louis Association of REALTORS

    Facts & features

    Interior

    Bedrooms & bathrooms
    • Bedrooms: 4
    • Bathrooms: 3
    • Full bathrooms: 2
    • 1/2 bathrooms: 1
    • Main level bathrooms: 1
    • Main level bedrooms: 1
    Primary bedroom
    • Features: Floor Covering: Wood
    • Level: Upper
    • Area: 192
    • Dimensions: 16x12
    Bedroom
    • Features: Floor Covering: Wood
    • Level: Upper
    • Area: 168
    • Dimensions: 14x12
    Bedroom
    • Features: Floor Covering: Wood
    • Level: Upper
    • Area: 150
    • Dimensions: 15x10
    Den
    • Features: Floor Covering: Wood
    • Level: Main
    • Area: 176
    • Dimensions: 16x11
    Dining room
    • Features: Floor Covering: Wood
    • Level: Main
    • Area: 238
    • Dimensions: 17x14
    Kitchen
    • Features: Floor Covering: Wood
    • Level: Main
    • Area: 187
    • Dimensions: 17x11
    Laundry
    • Level: Upper
    Living room
    • Features: Floor Covering: Wood
    • Level: Main
    • Area: 192
    • Dimensions: 16x12
    Heating
    • Zoned, Electric
    Cooling
    • Zoned
    Appliances
    • Included: Dishwasher, Disposal, Microwave, Gas Range, Gas Oven, Electric Water Heater
    • Laundry: 2nd Floor
    Features
    • Separate Dining, High Ceilings, Historic Millwork, Open Floorplan, Breakfast Bar, Kitchen Island, Custom Cabinetry, Solid Surface Countertop(s), Tub, Entrance Foyer
    • Flooring: Hardwood
    • Doors: Panel Door(s)
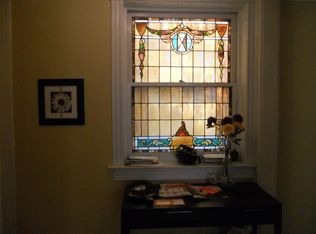
    • Windows: Stained Glass
    • Basement: Sump Pump,Walk-Out Access
    • Number of fireplaces: 1
    • Fireplace features: Decorative, Living Room
    Interior area
    • Total structure area: 2,493
    • Total interior livable area: 2,493 sqft
    • Finished area above ground: 2,493

    Property

    Parking
    • Total spaces: 5
    • Parking features: Covered, Detached, Electric Vehicle Charging Station(s)
    • Garage spaces: 5
    Features
    • Levels: Two
    • Patio & porch: Deck, Covered
    Lot
    • Size: 0.25 Acres
    • Dimensions: .25
    • Features: Level
    Details
    • Additional structures: Garage(s)
    • Parcel number: 14430002300
    • Special conditions: Standard

    Construction

    Type & style
    • Home type: SingleFamily
    • Architectural style: Historic,Other
    • Property subtype: Single Family Residence
    Materials
    • Brick
    Condition
    • Year built: 1920

    Utilities & green energy

    • Sewer: Public Sewer
    • Water: Public

    Community & neighborhood

    Location
    • Region: Saint Louis
    • Subdivision: Roe Hampton Add

    Other

    Other facts
    • Listing terms: Cash,Conventional
    • Ownership: Private

    Price history

    DateEventPrice
    11/20/2024Sold--
    Source: MARIS #24048048 Report a problem
    10/20/2024Contingent$599,000$240/sqft
    Source: MARIS #24048048 Report a problem
    10/11/2024Price change$599,000-2.7%$240/sqft
    Source: MARIS #24048048 Report a problem
    9/27/2024Price change$615,350-1.5%$247/sqft
    Source: MARIS #24048048 Report a problem
    8/18/2024Listed for sale$625,000+184.1%$251/sqft
    Source: MARIS #24048048 Report a problem
    8/31/2023Sold--
    Source: MARIS #23041696 Report a problem
    8/15/2023Pending sale$220,000$88/sqft
    Source: MARIS #23041696 Report a problem
    7/21/2023Listed for sale$220,000$88/sqft
    Source: MARIS #23041696 Report a problem

    Public tax history

    YearProperty taxesTax assessment
    2025$8,743 +207.4%$106,450 +216.4%
    2024$2,844 +5.1%$33,640
    2023$2,705 +5.4%$33,640 +9.5%
    2022$2,567 +0.1%$30,710
    2021$2,563 +6.6%$30,710 +5.5%
    2020$2,404 $29,110
    2019$2,404 $29,110 -44.8%
    2018$2,404 -46.2%$52,760
    2017$4,470 +55%$52,760 +54.9%
    2016$2,884 +10.3%$34,070
    2015$2,614 +108.6%$34,070
    2014$1,253 $34,070 +111%
    2013$1,253 $16,150 -52.6%
    2012-- $34,070
    2011-- $34,070
    2010-- $34,070 +0.7%
    2009$2,276 -31.4%$33,820 -28.6%
    2008$3,318 $47,350 -6.7%
    2007$3,318 $50,730
    2006$3,318 +1%$50,730 +7.8%
    2005$3,284 +69.5%$47,060 +79.9%
    2004$1,938 +3%$26,160
    2003$1,882 +11.4%$26,160 +14.3%
    2002$1,689 $22,880
    2001-- $22,880 +22.5%
    2000-- $18,680

    Find assessor info on the county website

    Neighborhood: Tower Grove East

    Nearby schools

    GreatSchools rating
    Schools provided by the listing agent
    • Elementary: Shenandoah Elem.
    • Middle: Fanning Middle Community Ed.
    • High: Roosevelt High

    Source: MARIS. This data may not be complete. We recommend contacting the local school district to confirm school assignments for this home.

    Get a cash offer in 3 minutes
    Find out how much your home could sell for in as little as 3 minutes with a no-obligation cash offer.
    Estimated market value
    $569,000
    Get a cash offer in 3 minutes
    Find out how much your home could sell for in as little as 3 minutes with a no-obligation cash offer.
    Estimated market value
    $569,000