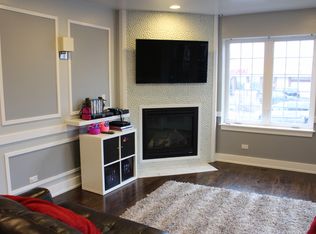
Welcome to your stunning home in the highly sought-after Avondale neighborhood of Chicago! This move-in ready penthouse offers a blend of modern luxury and spacious living. Your large foyer has tray ceilings, custom millwork, and ample closet space. The open concept design showcases a beautiful kitchen with stainless steel appliances, granite countertops, glass backsplash, and breakfast bar to comfortably seat four. Plenty of space for a full dining room table, and the wet bar with built-in beverage refrigerator is great for entertaining. The oversized living room walks out to one of your balconies, and provides ample space for friends and family, or simply enjoying your daily life in style. Gas fireplace with tile surround, perfect for the chilly Chicago winters. The spacious primary suite has a private balcony, two custom closets, ensuite bath with double vanity, separate whirlpool tub and walk-in shower. The secondary bedrooms can comfortably accommodate queen size beds, provide a work-from-home space, and both feature excellent closet space. Full size laundry room with new side-by-side washer and dryer for your convenience. One exterior parking space is included, and this unit has roof rights! Just a 5 minute walk to the Belmont blue line and a quick drive to the highway. Tons to do in the area - Alice's Lounge (karaoke), Revolution Brewery, Loaf Lounge (featuring The Bear's chocolate cake), La Nonna, Avondale Bowl, Central Park Bar, Honey Butter Fried Chicken, Joong Boo Asian Market - the list goes on & on. It's no surprise that Time Out Magazine ranked it as one of the coolest neighborhoods in the world!
Closed
$460,000
3543 W Belmont Ave APT 4, Chicago, IL 60618
3beds
1,684sqft
Condominium, Single Family Residence
Built in 2011
-- sqft lot
$568,800 Zestimate®
$273/sqft
$3,351 Estimated rent
Home value
$568,800
$540,000 - $597,000
$3,351/mo
Zestimate® history
Owner options
List your home for rent
$3,351/mo
Rent Zestimate®
Find your next renter with Zillow Rental Manager. Plus, with online applications, you can quickly screen prospective tenants – for free.
$3,351/mo
Rent Zestimate®
Refinance and save
$3,605/mo
Est. payment
Refinancing to a lower rate could help reduce your monthly payments and save thousands over the life of the loan.
$3,605/mo
Est. payment
Explore your selling options
Work with a Zillow partner agent
Leverage their expertise and Zillow's premium Showcase listings to get your home seen by more buyers.
Get startedList with your own agent
Get your home in front of millions of buyers by listing it on Zillow.
Learn how to do itSell it yourself
Take full control of how buyers see your home on Zillow by listing For Sale by Owner (FSBO).
List your homeWhat's special
Zillow last checked:
Listing updated:
Listed by:
James Mattz 708-798-1111,
Keller Williams Preferred Rlty,
Margaret Barbour,
Keller Williams Preferred Realty
Bought with:
Camille Canales
Compass
Source: MRED as distributed by MLS GRID,MLS#: 11906149
Facts & features
Interior
Bedrooms & bathrooms
- Bedrooms: 3
- Bathrooms: 3
- Full bathrooms: 2
- 1/2 bathrooms: 1
Rooms
- Room types: Balcony/Porch/Lanai, Foyer
Primary bedroom
- Features: Flooring (Carpet), Bathroom (Full)
- Level: Main
- Area: 225 Square Feet
- Dimensions: 15X15
Bedroom 2
- Features: Flooring (Carpet)
- Level: Main
- Area: 120 Square Feet
- Dimensions: 12X10
Bedroom 3
- Features: Flooring (Carpet)
- Level: Main
- Area: 132 Square Feet
- Dimensions: 12X11
Balcony porch lanai
- Level: Main
- Area: 44 Square Feet
- Dimensions: 11X4
Foyer
- Features: Flooring (Hardwood)
- Level: Main
- Area: 66 Square Feet
- Dimensions: 11X06
Kitchen
- Features: Kitchen (Eating Area-Breakfast Bar), Flooring (Hardwood)
- Level: Main
- Area: 253 Square Feet
- Dimensions: 23X11
Laundry
- Features: Flooring (Ceramic Tile)
- Level: Main
- Area: 35 Square Feet
- Dimensions: 7X5
Living room
- Features: Flooring (Hardwood)
- Level: Main
- Area: 299 Square Feet
- Dimensions: 23X13
Heating
- Natural Gas, Forced Air
Cooling
- Central Air
Appliances
- Included: Range, Microwave, Dishwasher, Refrigerator, Washer, Dryer, Disposal, Stainless Steel Appliance(s), Wine Refrigerator
- Laundry: In Unit, Sink
Features
- Basement: None
- Number of fireplaces: 1
- Fireplace features: Gas Starter, Living Room
Interior area
- Total structure area: 0
- Total interior livable area: 1,684 sqft
Property
Parking
- Total spaces: 1
- Parking features: Assigned, Off Street, On Site
Accessibility
- Accessibility features: No Disability Access
Features
- Exterior features: Balcony
Details
- Parcel number: 13262000481005
- Special conditions: None
Construction
Type & style
- Home type: Condo
- Property subtype: Condominium, Single Family Residence
Materials
- Brick
- Foundation: Concrete Perimeter
- Roof: Rubber
Condition
- New construction: No
- Year built: 2011
Utilities & green energy
- Sewer: Public Sewer
- Water: Lake Michigan
Community & HOA
HOA
- Has HOA: Yes
- Services included: Water, Parking, Insurance, Scavenger, Snow Removal
- HOA fee: $303 monthly
Location
- Region: Chicago
Financial & listing details
- Price per square foot: $273/sqft
- Tax assessed value: $459,200
- Annual tax amount: $7,806
- Date on market: 10/11/2023
- Listing terms: Conventional
- Ownership: Condo
Price history
| Date | Event | Price |
|---|---|---|
| 12/1/2023 | Sold | $460,000$273/sqft |
Source:  MRED as distributed by MLS GRID #11906149 Report a problem MRED as distributed by MLS GRID #11906149 Report a problem | ||
| 10/23/2023 | Contingent | $460,000$273/sqft |
Source: MRED as distributed by MLS GRID #11906149 Report a problem | ||
| 10/11/2023 | Listed for sale | $460,000$273/sqft |
Source: MRED as distributed by MLS GRID #11906149 Report a problem | ||
| 10/11/2023 | Listing removed | -- |
Source: MRED as distributed by MLS GRID #11894075 Report a problem | ||
| 9/28/2023 | Listed for sale | $460,000+3.4%$273/sqft |
Source: MRED as distributed by MLS GRID #11894075 Report a problem | ||
| 2/29/2020 | Listing removed | $445,000$264/sqft |
Source: Compass #10576913 Report a problem | ||
| 2/29/2020 | Listed for sale | $445,000+3.5%$264/sqft |
Source: Compass #10576913 Report a problem | ||
| 2/28/2020 | Sold | $430,000-3.4%$255/sqft |
Source: MRED as distributed by MLS GRID #10576913 Report a problem | ||
| 12/27/2019 | Pending sale | $445,000$264/sqft |
Source: Compass #10576913 Report a problem | ||
| 11/19/2019 | Price change | $445,000-1.1%$264/sqft |
Source: Compass #10576913 Report a problem | ||
| 8/9/2019 | Pending sale | $450,000$267/sqft |
Source: Compass #10434303 Report a problem | ||
| 8/1/2019 | Price change | $450,000-1.1%$267/sqft |
Source: Compass #10434303 Report a problem | ||
| 7/24/2019 | Price change | $455,000-2.2%$270/sqft |
Source: Compass #10434303 Report a problem | ||
| 7/10/2019 | Price change | $465,000-2.1%$276/sqft |
Source: Compass #10434303 Report a problem | ||
| 6/12/2019 | Listed for sale | $475,000$282/sqft |
Source: Compass #10345846 Report a problem | ||
| 6/5/2019 | Pending sale | $475,000$282/sqft |
Source: Compass #10345846 Report a problem | ||
| 4/18/2019 | Listed for sale | $475,000+33.4%$282/sqft |
Source: Compass #10345846 Report a problem | ||
| 12/15/2015 | Sold | $356,000+1.9%$211/sqft |
Source: Public Record Report a problem | ||
| 9/9/2015 | Listing removed | $349,500$208/sqft |
Source: Krain #09014608 Report a problem | ||
| 9/8/2015 | Pending sale | $349,500$208/sqft |
Source: Krain #09014608 Report a problem | ||
| 8/18/2015 | Listed for sale | $349,500+39.8%$208/sqft |
Source: Krain #09014608 Report a problem | ||
| 10/25/2011 | Sold | $250,000$148/sqft |
Source: Public Record Report a problem | ||
Public tax history
| Year | Property taxes | Tax assessment |
|---|---|---|
| 2024 | $9,071 +10.7% | $45,920 +9.3% |
| 2023 | $8,196 +2.9% | $41,999 |
| 2022 | $7,967 -6% | $41,999 |
| 2021 | $8,478 +32% | $41,999 +32% |
| 2020 | $6,423 -1% | $31,813 -10.6% |
| 2019 | $6,491 +2.1% | $35,600 |
| 2018 | $6,357 +11.5% | $35,600 +19.3% |
| 2017 | $5,700 +4% | $29,838 |
| 2016 | $5,479 +9.8% | $29,838 |
| 2015 | $4,990 +14.6% | $29,838 +14.7% |
| 2014 | $4,353 -8.1% | $26,012 |
| 2013 | $4,734 +1.3% | $26,012 |
| 2012 | $4,671 | $26,012 |
Find assessor info on the county website
Neighborhood: Avondale
Nearby homes
- $598,1003 bd2 ba1.7k sqft3543 W Belmont Ave APT 1N, Chicago, IL 60618Off Market
- $590,7003 bd3 ba10k sqft3543 W Belmont Ave APT 2, Chicago, IL 60618Off Market

- $602,1003 bd3 ba10k sqft3543 W Belmont Ave APT 3, Chicago, IL 60618Off Market

- $546,0003 bd3 ba1.5k sqft3543 W Belmont Ave APT 1S, Chicago, IL 60618Off Market

- $1,279,80012 bd8 ba6.4k sqft3545 W Belmont Ave, Chicago, IL 60618Off Market
- $--3 bd2 ba1.5k sqft3545 W Belmont Ave #2F, Chicago, IL 60618Off Market
- $594,0004 bd2 ba1.8k sqft3539 W Belmont Ave, Chicago, IL 60618Off Market
- $581,1004 bd2 ba2.1k sqft3549 W Belmont Ave, Chicago, IL 60618Off Market
Nearby schools
GreatSchools rating
- 5/10Reilly Elementary SchoolGrades: PK-8Distance: 0.2 mi
- 1/10Schurz High SchoolGrades: 9-12Distance: 1.1 mi
Schools provided by the listing agent
- District: 299
Source: MRED as distributed by MLS GRID. This data may not be complete. We recommend contacting the local school district to confirm school assignments for this home.
Get a cash offer in 3 minutes
Find out how much your home could sell for in as little as 3 minutes with a no-obligation cash offer.
Estimated market value
$568,800
Get a cash offer in 3 minutes
Find out how much your home could sell for in as little as 3 minutes with a no-obligation cash offer.
Estimated market value
$568,800
- Illinois
- Cook County
- Chicago
- 60618
- Avondale
- 3543 W Belmont Ave Apartment 4
Nearby cities
Nearby neighborhoods
Nearby zip codes
Other Chicago Topics
