Skip main navigation
Sold for $400,500
  • $400,500

    3543 W MESCAL Street, Phoenix, AZ 85029

    3beds
    2baths
    1,632sqft
    Single Family Residence
    Built in 1967
    9,946 Square Feet Lot
    $392,400 Zestimate®
    $245/sqft
    $2,004 Estimated rent

    Home value

    $392,400

    $361,000 - $428,000

    $2,004/mo

    Zestimate® history
    Loading
    Loading...

    Owner options

    List your home for rent

    $2,004/mo

    Rent Zestimate®

    Find your next renter with Zillow Rental Manager. Plus, with online applications, you can quickly screen prospective tenants – for free.

    Learn more

    $2,004/mo

    Rent Zestimate®

    Refinance and save

    $2,287/mo

    Est. payment

    Refinancing to a lower rate could help reduce your monthly payments and save thousands over the life of the loan.

    See today's rates

    $2,287/mo

    Est. payment

    Explore your selling options

    Work with a Zillow partner agent

    Leverage their expertise and Zillow's premium Showcase listings to get your home seen by more buyers.

    Get started

    List with your own agent

    Get your home in front of millions of buyers by listing it on Zillow.

    Learn how to do it

    Sell it yourself

    Take full control of how buyers see your home on Zillow by listing For Sale by Owner (FSBO).

    List your home

    What's special

    Wood burning fireplaceUpdated kitchenFreshly painted interiorNew carpetSpacious backyardCurb appealNew ceiling fans
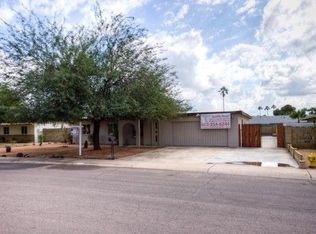

    Move-in ready single-level home with updated kitchen and baths, plus freshly painted interior with new ceiling fans. Vinyl and tile flooring throughout except new carpet in the cozy family room with wood burning fireplace and newer sliding doors to the covered patio and spacious backyard. Kitchen opens to the family room and boasts warm cabinetry, quartz counters, a breakfast bar and generous pantry. The owner's suite has an ensuite bath with step-in shower, walk-in closet, and direct access to the beautifully landscaped backyard. 2-car garage features storage shelves, a workbench, stylish newer garage door (smart home opener and keyless entry), adding to the home's curb appeal. Storage shed in the side yard. No HOA. Nearby shopping, restaurants, freeway access and more. WELCOME HOME!

    Zillow last checked:

    Listing updated:

    Listed by:

    Paula Rosentreter 312-608-9041,

    Coldwell Banker Realty

    Bought with:

    Kyle Cannon, SA699996000

    Redfin Corporation

    Source: ARMLS,MLS#: 6776996MLS Logo

    Facts & features

    Interior

    Bedrooms & bathrooms
    • Bedrooms: 3
    • Bathrooms: 2
    Heating
    • Natural Gas
    Cooling
    • Central Air, Ceiling Fan(s)
    Appliances
    • Included: Electric Cooktop
    Features
    • High Speed Internet, Breakfast Bar, No Interior Steps, Pantry, 3/4 Bath Master Bdrm
    • Flooring: Carpet, Vinyl, Tile
    • Has basement: No
    Interior area
    • Total structure area: 1,632
    • Total interior livable area: 1,632 sqft

    Property

    Parking
    • Total spaces: 6
    • Parking features: Garage Door Opener, Direct Access
    • Garage spaces: 2
    • Uncovered spaces: 4
    Features
    • Stories: 1
    • Patio & porch: Covered
    • Exterior features: Storage
    • Pool features: None
    • Spa features: None
    • Fencing: Block
    Lot
    • Size: 9,946 sqft
    • Features: Sprinklers In Rear, Sprinklers In Front, Desert Back, Desert Front, Cul-De-Sac
    Details
    • Parcel number: 14932010

    Construction

    Type & style
    • Home type: SingleFamily
    • Architectural style: Ranch
    • Property subtype: Single Family Residence
    Materials
    • Painted, Block
    • Roof: Composition
    Condition
    • Year built: 1967
    Details
    • Builder name: Womack
    • Warranty included: Yes

    Utilities & green energy

    • Sewer: Public Sewer
    • Water: City Water

    Community & neighborhood

    Location
    • Region: Phoenix
    • Subdivision: MELROSE GARDENS N W UNIT 1

    Other

    Other facts
    • Listing terms: Cash,Conventional,FHA,VA Loan
    • Ownership: Fee Simple

    Price history

    DateEventPrice
    12/4/2024Sold$400,500+0.1%$245/sqft
    Source: ARMLS #6776996 Report a problem
    11/26/2024Pending sale$400,000$245/sqft
    Source: ARMLS #6776996 Report a problem
    11/21/2024Listed for sale$400,000+114%$245/sqft
    Source: ARMLS #6776996 Report a problem
    4/18/2008Sold$186,900+98.8%$115/sqft
    Source: ARMLS #2916373 Report a problem
    8/15/1997Sold$94,000$58/sqft
    Source: Public Record Report a problem

    Public tax history

    YearProperty taxesTax assessment
    2025$1,100 +4%$32,060 -5.6%
    2024$1,057 +1.9%$33,960 +273.4%
    2023$1,037 +2%$9,096 -55.5%
    2022$1,016 +0.2%$20,420 +9.1%
    2021$1,014 +1.9%$18,710 +8.2%
    2020$996 +2.9%$17,300 +13.1%
    2019$968 $15,300 +7.6%
    2018$968 +0.3%$14,220 +7.1%
    2017$965 +9.8%$13,280 +1.6%
    2016$879 -0.3%$13,070 +19.6%
    2015$882 $10,930 +60%
    2014-- $6,830 +28.1%
    2013-- $5,330 -18.3%
    2012-- $6,520 -16.1%
    2011-- $7,770 -22.4%
    2010-- $10,010 -38.2%
    2009-- $16,210 -11.2%
    2008-- $18,250 +20.9%
    2007-- $15,100 +46.6%
    2006-- $10,300
    2005-- $10,300 +9.6%
    2004-- $9,400
    2003-- $9,400 +17.5%
    2002-- $8,000

    Find assessor info on the county website

    Neighborhood: North Mountain

    Nearby schools

    GreatSchools rating
    Schools provided by the listing agent
    • Elementary: Tumbleweed Elementary School
    • Middle: Cholla Middle School
    • High: Moon Valley High School
    • District: Washington Elementary District

    Source: ARMLS. This data may not be complete. We recommend contacting the local school district to confirm school assignments for this home.

    Get a cash offer in 3 minutes
    Find out how much your home could sell for in as little as 3 minutes with a no-obligation cash offer.
    Estimated market value
    $392,400
    Get a cash offer in 3 minutes
    Find out how much your home could sell for in as little as 3 minutes with a no-obligation cash offer.
    Estimated market value
    $392,400