Skip main navigation
Sold for $755,000
  • Listing Provided by: Berkshire Hathaway HomeService
    Bought with: Abundance Real Estate
    $755,000

    35430 Azalea Cir, Winchester, CA 92596

    4beds
    2,922sqft
    Single Family Residence
    Built in 2004
    8,710 Square Feet Lot
    $755,400 Zestimate®
    $258/sqft
    $3,859 Estimated rent

    Home value

    $755,400

    $687,000 - $831,000

    $3,859/mo

    Zestimate® history
    Loading
    Loading...

    Owner options

    List your home for rent

    $3,859/mo

    Rent Zestimate®

    Find your next renter with Zillow Rental Manager. Plus, with online applications, you can quickly screen prospective tenants – for free.

    Learn more

    $3,859/mo

    Rent Zestimate®

    Refinance and save

    $4,749/mo

    Est. payment

    Refinancing to a lower rate could help reduce your monthly payments and save thousands over the life of the loan.

    See today's rates

    $4,749/mo

    Est. payment

    Explore your selling options

    Work with a Zillow partner agent

    Leverage their expertise and Zillow's premium Showcase listings to get your home seen by more buyers.

    Get started

    List with your own agent

    Get your home in front of millions of buyers by listing it on Zillow.

    Learn how to do it

    Sell it yourself

    Take full control of how buyers see your home on Zillow by listing For Sale by Owner (FSBO).

    List your home

    What's special

    Sparkling pool and spaOpen-concept kitchenAbundant natural lightLuxurious primary suiteGenerous walk-in closetBarn sinkSeparate soaking tub
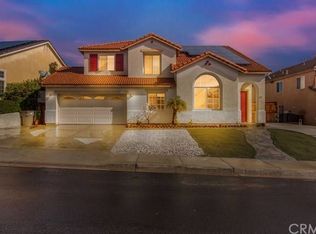
    Welcome Home to 35430 Azalea Circle – the Lucky One You’ve Been Waiting For! Nestled on a peaceful cul-de-sac in the heart of Winchester, this stunning Transitional-style residence offers the perfect blend of comfort, elegance, and modern living. Step through the double-door entry into soaring vaulted ceilings that grace the formal living and dining rooms. Engineered hardwood floors, plantation shutters, and abundant natural light create a warm and welcoming atmosphere throughout. This spacious 4-bedroom, 3-bathroom home of thoughtfully designed living space. The luxurious primary suite includes a private retreat—ideal for a home office, gym, or library—along with a spa-like bath featuring a walk-in shower, separate soaking tub, dual sinks, and a generous walk-in closet. Down the hall are three additional bedrooms, a full bath, and a tech nook perfect for study or workspace. The open-concept kitchen is a true centerpiece, showcasing elegant white shaker cabinets, gleaming granite countertops, stainless steel appliances, a barn sink, recessed lighting, and a sliding door that opens to the backyard. The kitchen flows seamlessly into the large family room with a cozy fireplace and granite mantel—perfect for everyday living and entertaining. Step outside to your own private oasis! The expansive backyard is designed for year-round enjoyment with a sparkling pool and spa, fire pit, paved seating area, and plenty of room for BBQs and gatherings. Additional highlights include solar panels, a whole house fan, dual AC units, and ceiling fans throughout. Located with LOW taxes and HOA, and zoned for the highly desirable Murrieta School District, this home is just minutes from gyms, shopping, dining, and scenic walking trails and parks. PURE PERFECTION! Don’t miss this incredible opportunity to own a gorgeous, move-in-ready pool home in one of Winchester’s most sought-after neighborhoods. Some photos have been virtually staged to illustrate the home’s potential.

    Zillow last checked:

    Listing updated:

    Listing Provided by:

    Lily Nguyen DRE #01949435 949-524-9290,

    Berkshire Hathaway HomeService

    Bought with:

    Lukas Wade, DRE #02164275

    Abundance Real Estate

    Source: CRMLS,MLS#: OC26012322MLS LogoOriginating MLS: California Regional MLS

    Facts & features

    Interior

    Bedrooms & bathrooms
    • Bedrooms: 4
    • Bathrooms: 3
    • Full bathrooms: 3
    • Main level bathrooms: 1
    • Main level bedrooms: 2
    Primary bedroom
    • Features: Primary Suite
    Bedroom
    • Features: All Bedrooms Up
    Bathroom
    • Features: Bathroom Exhaust Fan, Bathtub, Closet, Dual Sinks, Enclosed Toilet, Full Bath on Main Level, Granite Counters, Soaking Tub, Separate Shower
    Other
    • Features: Dressing Area
    Pantry
    • Features: Walk-In Pantry
    Heating
    • Central
    Cooling
    • Central Air
    Appliances
    • Included: Dishwasher, Electric Oven, Gas Cooktop, Gas Water Heater, Microwave, Range Hood, Water Heater
    • Laundry: Washer Hookup, Gas Dryer Hookup, Inside
    Features
    • Separate/Formal Dining Room, Eat-in Kitchen, All Bedrooms Up, Dressing Area, Primary Suite, Walk-In Pantry, Walk-In Closet(s)
    • Flooring: Carpet, Tile, Vinyl
    • Doors: Double Door Entry, Mirrored Closet Door(s), Sliding Doors
    • Windows: Plantation Shutters
    • Has fireplace: Yes
    • Fireplace features: Family Room
    • Common walls with other units/homes: 2+ Common Walls
    Interior area
    • Total interior livable area: 2,922 sqft

    Property

    Parking
    • Total spaces: 3
    • Parking features: Door-Multi, Driveway, Garage Faces Front, Garage, On Site
    • Attached garage spaces: 3
    Features
    • Levels: Two
    • Stories: 2
    • Entry location: Front
    • Patio & porch: Covered
    • Has private pool: Yes
    • Pool features: In Ground, Private, Waterfall
    • Fencing: Block,Wood
    • Has view: Yes
    • View description: None
    Lot
    • Size: 8,710 sqft
    • Features: 0-1 Unit/Acre
    Details
    • Parcel number: 480211016
    • Special conditions: Trust

    Construction

    Type & style
    • Home type: SingleFamily
    • Property subtype: Single Family Residence
    • Attached to another structure: Yes
    Materials
    • Roof: Tile
    Condition
    • New construction: No
    • Year built: 2004

    Utilities & green energy

    • Sewer: Public Sewer
    • Water: Public
    • Utilities for property: Electricity Available, Electricity Connected, Natural Gas Available, Natural Gas Connected, Water Available, Water Connected
    Green energy
    • Energy generation: Solar

    Community & neighborhood

    Security
    • Security features: Carbon Monoxide Detector(s), Smoke Detector(s)
    Community
    • Community features: Street Lights, Sidewalks
    Location
    • Region: Winchester

    HOA & financial

    HOA
    • Has HOA: Yes
    • HOA fee: $12 monthly
    • Amenities included: Management, Playground
    • Association name: Dutch Village
    • Association phone: 951-698-9874

    Other

    Other facts
    • Listing terms: Cash,Conventional,FHA,VA Loan

    Price history

    DateEventPrice
    3/30/2026Sold$755,000-1.8%$258/sqft
    Source: CRMLS #OC26012322 Report a problem
    3/23/2026Pending sale$769,000$263/sqft
    Source: CRMLS #OC26012322 Report a problem
    2/25/2026Contingent$769,000$263/sqft
    Source: CRMLS #OC26012322 Report a problem
    1/18/2026Listed for sale$769,000-1%$263/sqft
    Source: CRMLS #OC26012322 Report a problem
    9/8/2025Listing removed$777,000-2.3%$266/sqft
    Source: SDMLS #PW25124532 Report a problem
    6/23/2025Listed for sale$795,000+4.9%$272/sqft
    Source: SDMLS #PW25124532 Report a problem
    1/27/2022Sold$758,000+0%$259/sqft
    Source: Public Record Report a problem
    12/10/2021Pending sale$757,777$259/sqft
    Source: CRMLS #IV21195593 Report a problem
    10/27/2021Listed for sale$757,777+118.1%$259/sqft
    Source: CRMLS #IV21195593 Report a problem
    2/27/2004Sold$347,500$119/sqft
    Source: Public Record Report a problem

    Public tax history

    YearProperty taxesTax assessment
    2025$11,549 +1.7%$804,157 +2%
    2024$11,356 -1%$788,390 +2%
    2023$11,472 +37%$772,932 +52.6%
    2022$8,373 +2.7%$506,546 +2%
    2021$8,153 +7.2%$496,614 +10.1%
    2020$7,603 +2.5%$450,975 +3%
    2019$7,417 +4.4%$437,840 +4%
    2018$7,104 +0.3%$421,000 +1%
    2017$7,085 $417,000
    2016$7,085 +9.2%$417,000 +15.5%
    2015$6,486 -0.7%$361,000 -4%
    2014$6,531 $376,000 +29.7%
    2013-- $290,000 +10.3%
    2012-- $263,000 -4%
    2011-- $274,000 -1.1%
    2010-- $277,000 +9.1%
    2009-- $254,000 -33%
    2008-- $379,000 -5.5%
    2007-- $401,239

    Find assessor info on the county website

    Neighborhood: 92596

    Nearby schools

    GreatSchools rating
    Schools provided by the listing agent
    • Elementary: Lisa J. Mails
    • Middle: Dorothy Mcelhinney
    • High: Vista Murrieta

    Source: CRMLS. This data may not be complete. We recommend contacting the local school district to confirm school assignments for this home.

    Get a cash offer in 3 minutes
    Find out how much your home could sell for in as little as 3 minutes with a no-obligation cash offer.
    Estimated market value
    $755,400
    Get a cash offer in 3 minutes
    Find out how much your home could sell for in as little as 3 minutes with a no-obligation cash offer.
    Estimated market value
    $755,400