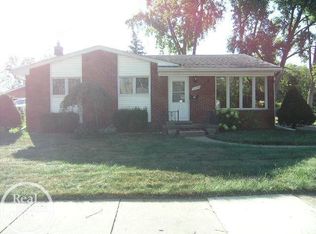
Wow! Look at this beautiful sprawling ranch nestled on a tree lined street in Clinton Township that is for sale. This 3 bedroom home (could be 5 bedrooms with 2 extra closets) with 2 full baths, a half bath in the basement, a living room with vaulted ceiling, family room, dining room, breakfast nook, and oodles of storage has space for everyone. This attractive home has newer Anderson windows, including a large bay window off of the living room to brighten the mood, and a newer front entry with stained glass window significantly increases this home's curb appeal. The kitchen has newer soft close cabinets, granite counters, a stone backsplash, and stainless steels appliances. Flooring was replaced around the time the cabinets and kitchen were redone giving a more modern look to many rooms in the home. The roof is newer since the last seller replaced it in 2019-2020 according to the previous listing. Outside you have a brick and stone exterior with a rear concrete patio and covered deck to stay cool on a hot summer's day, along with a fenced yard. The oversized, insulated, and heated garage with a garage door opener is a mechanics dream that can easily fit 2.5 cars; the driveway leading to it is large as well. Home includes a subpanel for a home generator.
Sold for $280,000
Street View
$280,000
35434 Golden Dr, Clinton Township, MI 48035
3beds
2,494sqft
Single Family Residence
Built in 1957
0.25 Acres Lot
$316,300 Zestimate®
$112/sqft
$2,449 Estimated rent
Home value
$316,300
$300,000 - $332,000
$2,449/mo
Zestimate® history
Owner options
List your home for rent
$2,449/mo
Rent Zestimate®
Find your next renter with Zillow Rental Manager. Plus, with online applications, you can quickly screen prospective tenants – for free.
$2,449/mo
Rent Zestimate®
Refinance and save
$1,847/mo
Est. payment
Refinancing to a lower rate could help reduce your monthly payments and save thousands over the life of the loan.
$1,847/mo
Est. payment
Explore your selling options
Work with a Zillow partner agent
Leverage their expertise and Zillow's premium Showcase listings to get your home seen by more buyers.
Get startedList with your own agent
Get your home in front of millions of buyers by listing it on Zillow.
Learn how to do itSell it yourself
Take full control of how buyers see your home on Zillow by listing For Sale by Owner (FSBO).
List your homeWhat's special
Zillow last checked:
Listing updated:
Listed by:
Gino Tozzi Jr 313-587-6602,
Real Estate One-Clinton Twp
Bought with:
Eric Stroman, 6501453868
Re/Max First Clinton Twp A
Source: Realcomp II,MLS#: 20240031361
Facts & features
Interior
Bedrooms & bathrooms
- Bedrooms: 3
- Bathrooms: 3
- Full bathrooms: 2
- 1/2 bathrooms: 1
Bedroom
- Level: Entry
- Area: 140
- Dimensions: 10 x 14
Bedroom
- Level: Entry
- Area: 121
- Dimensions: 11 x 11
Bedroom
- Level: Entry
- Area: 90
- Dimensions: 9 x 10
Other
- Level: Entry
- Area: 40
- Dimensions: 5 x 8
Other
- Level: Entry
- Area: 60
- Dimensions: 6 x 10
Other
- Level: Basement
- Area: 56
- Dimensions: 8 x 7
Other
- Level: Entry
- Area: 77
- Dimensions: 11 x 7
Dining room
- Level: Entry
- Area: 144
- Dimensions: 12 x 12
Family room
- Level: Entry
- Area: 153
- Dimensions: 17 x 9
Flex room
- Level: Entry
- Area: 140
- Dimensions: 14 x 10
Game room
- Level: Basement
- Area: 351
- Dimensions: 27 x 13
Kitchen
- Level: Entry
- Area: 110
- Dimensions: 10 x 11
Laundry
- Level: Basement
- Area: 165
- Dimensions: 11 x 15
Living room
- Level: Entry
- Area: 156
- Dimensions: 12 x 13
Heating
- Forced Air, Natural Gas
Cooling
- Ceiling Fans, Central Air
Appliances
- Included: Dishwasher, Disposal, Dryer, Free Standing Gas Oven, Free Standing Refrigerator, Microwave, Washer
- Laundry: Laundry Room
Features
- High Speed Internet, Programmable Thermostat
- Windows: Energy Star Qualified Windows
- Basement: Partially Finished
- Has fireplace: No
Interior area
- Total interior livable area: 2,494 sqft
- Finished area above ground: 1,694
- Finished area below ground: 800
Property
Parking
- Total spaces: 2.5
- Parking features: Twoand Half Car Garage, Detached, Electricityin Garage, Garage Faces Front, Heated Garage, Garage Door Opener, Oversized
- Garage spaces: 2.5
Accessibility
- Accessibility features: Accessible Approach With Ramp, Accessible Bedroom, Accessible Central Living Area, Accessible Closets, Accessible Doors, Accessible Entrance, Accessible Hallways, Accessible Kitchen
Features
- Levels: One
- Stories: 1
- Entry location: GroundLevelwSteps
- Patio & porch: Deck, Patio, Porch
- Exterior features: Awnings, Lighting
- Pool features: None
- Fencing: Back Yard,Fencing Allowed
Lot
- Size: 0.25 Acres
- Dimensions: 127.00 x 84.00
- Features: Corner Lot, Irregular Lot
Details
- Additional structures: Sheds
- Parcel number: 1127332021
- Special conditions: Short Sale No,Standard
Construction
Type & style
- Home type: SingleFamily
- Architectural style: Ranch
- Property subtype: Single Family Residence
Materials
- Brick, Stone
- Foundation: Basement, Crawl Space, Poured
- Roof: Asphalt
Condition
- New construction: No
- Year built: 1957
Utilities & green energy
- Electric: Circuit Breakers
- Sewer: Public Sewer
- Water: Public
- Utilities for property: Above Ground Utilities, Cable Available
Community & HOA
Community
- Features: Sidewalks
- Security: Carbon Monoxide Detectors, Smoke Detectors
- Subdivision: WINSHALL VILLA
HOA
- Has HOA: No
Location
- Region: Clinton Township
Financial & listing details
- Price per square foot: $112/sqft
- Tax assessed value: $123,400
- Annual tax amount: $5,840
- Date on market: 5/10/2024
- Cumulative days on market: 23 days
- Listing agreement: Exclusive Right To Sell
- Listing terms: Cash,Conventional,FHA,Va Loan
Price history
| Date | Event | Price |
|---|---|---|
| 7/23/2024 | Sold | $280,000$112/sqft |
Source:  Realcomp II #20240031361 Report a problem Realcomp II #20240031361 Report a problem | ||
| 7/10/2024 | Pending sale | $280,000$112/sqft |
Source: Realcomp II #20240031361 Report a problem | ||
| 6/20/2024 | Listed for sale | $280,000$112/sqft |
Source: Realcomp II #20240031361 Report a problem | ||
| 6/11/2024 | Pending sale | $280,000$112/sqft |
Source: Realcomp II #20240031361 Report a problem | ||
| 5/21/2024 | Price change | $280,000-3.4%$112/sqft |
Source: Realcomp II #20240031361 Report a problem | ||
| 5/10/2024 | Listed for sale | $290,000+26.6%$116/sqft |
Source: Realcomp II #20240031361 Report a problem | ||
| 2/24/2022 | Sold | $229,000-4.5%$92/sqft |
Source:  MiRealSource #50064064 Report a problem MiRealSource #50064064 Report a problem | ||
| 1/19/2022 | Pending sale | $239,900$96/sqft |
Source: MiRealSource #50064064 Report a problem | ||
| 1/13/2022 | Listed for sale | $239,900$96/sqft |
Source: MiRealSource #50064064 Report a problem | ||
Public tax history
| Year | Property taxes | Tax assessment |
|---|---|---|
| 2025 | $6,125 +4.9% | $156,400 +15.3% |
| 2024 | $5,840 +6839.5% | $135,600 +9.9% |
| 2023 | $84 +2.7% | $123,400 |
| 2022 | $82 | -- |
| 2021 | -- | -- |
| 2020 | -- | -- |
| 2019 | -- | $83,500 |
| 2018 | $90 -97.5% | -- |
| 2017 | $3,545 | $62,600 |
| 2016 | -- | -- |
| 2015 | -- | $55,200 +5.5% |
| 2014 | -- | $52,300 -15.1% |
| 2011 | -- | $61,600 -13.1% |
| 2010 | -- | $70,900 -11.9% |
| 2009 | -- | $80,500 -14.4% |
| 2008 | -- | $94,000 -6.2% |
| 2007 | -- | $100,200 +3% |
| 2005 | -- | $97,300 +73.7% |
| 2001 | $2,180 +14.8% | $56,015 +23.7% |
| 2000 | $1,899 | $45,267 |
Find assessor info on the county website
Neighborhood: 48035
Nearby homes
- $164,5003 bd1 ba1k sqft35524 Strathcona St, Clinton Township, MI 48035For Sale

- $235,000-- bd1 ba-- sqft35416 Golden Dr, Clinton Township, MI 48035Off Market
- $235,0003 bd2 ba1k sqft21295 Arcyle Dr, Clinton Township, MI 48035Sold
- $249,8003 bd2 ba1k sqft35441 Golden Dr, Clinton Township, MI 48035Off Market
- $201,700-- bd1 ba-- sqft21317 Arcyle Dr, Clinton Township, MI 48035Off Market
- $219,500-- bd1 ba-- sqft35429 Golden Dr, Clinton Township, MI 48035Off Market
- $212,2003 bd1 ba1k sqft35536 Strathcona St, Clinton Township, MI 48035Off Market
- $211,800-- bd1 ba-- sqft35453 Golden Dr, Clinton Township, MI 48035Off Market
Nearby schools
GreatSchools rating
- 3/10Charles C. McGlinnen SchoolGrades: PK-5Distance: 0.3 mi
- 4/10Clintondale Middle SchoolGrades: 6-8Distance: 0.3 mi
- 4/10Clintondale High SchoolGrades: 9-12Distance: 0.3 mi
Get a cash offer in 3 minutes
Find out how much your home could sell for in as little as 3 minutes with a no-obligation cash offer.
Estimated market value
$316,300
Get a cash offer in 3 minutes
Find out how much your home could sell for in as little as 3 minutes with a no-obligation cash offer.
Estimated market value
$316,300
- Michigan
- Macomb County
- Clinton Township
- 48035
- 35434 Golden Dr
Nearby cities
Nearby zip codes
Other Clinton Township Topics
- Apartments for Rent in 48035
- Houses for Sale in 48035
- Houses for Rent in 48035
- 48035 Real Estate
- Clinton Township Condos
- Houses for Sale in Clinton Township
- Newest Listings in Clinton Township
- Clinton Township Home Values
- Clinton Township Real Estate Agents
- Clinton Township Refinance
- Clinton Township Mortgage Rates
