Skip main navigation
Sold for $670,000
  • $670,000

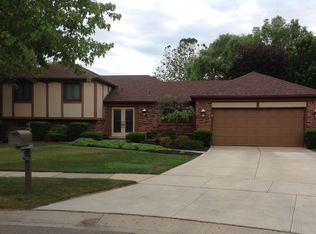
    35437 Gardner St, Livonia, MI 48152

    4beds
    3,750sqft
    Single Family Residence
    Built in 1973
    0.29 Acres Lot
    $699,200 Zestimate®
    $179/sqft
    $3,609 Estimated rent

    Home value

    $699,200

    $664,000 - $734,000

    $3,609/mo

    Zestimate® history
    Loading
    Loading...

    Owner options

    List your home for rent

    $3,609/mo

    Rent Zestimate®

    Find your next renter with Zillow Rental Manager. Plus, with online applications, you can quickly screen prospective tenants – for free.

    Learn more

    $3,609/mo

    Rent Zestimate®

    Refinance and save

    $4,663/mo

    Est. payment

    Refinancing to a lower rate could help reduce your monthly payments and save thousands over the life of the loan.

    See today's rates

    $4,663/mo

    Est. payment

    Explore your selling options

    Work with a Zillow partner agent

    Leverage their expertise and Zillow's premium Showcase listings to get your home seen by more buyers.

    Get started

    List with your own agent

    Get your home in front of millions of buyers by listing it on Zillow.

    Learn how to do it

    Sell it yourself

    Take full control of how buyers see your home on Zillow by listing For Sale by Owner (FSBO).

    List your home

    What's special

    Introducing a stunning custom-built remodeled home crafted by the award-winning Diamond Building. This exquisite residence showcases exceptional attention to detail, featuring custom millwork throughout that reflects the builder's commitment to quality and craftsmanship. The heart of the home is a spacious, state-of-the-art kitchen designed to impress. With a huge island, quartz countertops, and a high-end appliance package, this kitchen is perfect for both casual family meals and elegant entertaining. Luxury vinyl plank (LVP) flooring runs throughout the home, providing a seamless and stylish look. The finished basement is an entertainer's dream, complete with a wet bar and a full bath, making it the perfect space for gatherings or a private retreat. The master suite offers a luxurious escape, featuring custom tile work, a large walk-in closet, and spa-like amenities. Step outside onto the expansive Trex deck, ideal for outdoor living and entertaining. The home is completed with a new roof, custom built-ins, and a cozy fireplace, ensuring comfort and elegance at every turn. Don't miss the opportunity to own this extraordinary home where luxury meets thoughtful design.

    Zillow last checked:

    Listing updated:

    Listed by:

    Brian Vance 734-891-5006,

    Real Broker LLC

    Bought with:

    Fidel Carino, 6501446859

    Wentworth Real Estate Group

    Source: Realcomp II,MLS#: 20240059196MLS Logo

    Facts & features

    Interior

    Bedrooms & bathrooms
    • Bedrooms: 4
    • Bathrooms: 4
    • Full bathrooms: 2
    • 1/2 bathrooms: 2
    Primary bedroom
    • Level: Second
    • Dimensions: 12 x 19
    Bedroom
    • Level: Second
    • Dimensions: 11 x 13
    Bedroom
    • Level: Second
    • Dimensions: 11 x 13
    Bedroom
    • Level: Second
    • Dimensions: 10 x 10
    Primary bathroom
    • Level: Second
    • Dimensions: 9 x 10
    Other
    • Level: Second
    • Dimensions: 5 x 10
    Other
    • Level: Basement
    Other
    • Level: Entry
    Dining room
    • Level: Entry
    • Dimensions: 11 x 13
    Family room
    • Level: Entry
    • Dimensions: 18 x 20
    Kitchen
    • Level: Entry
    • Dimensions: 15 x 18
    Laundry
    • Level: Entry
    • Dimensions: 9 x 7
    Library
    • Level: Entry
    • Dimensions: 10 x 12
    Living room
    • Level: Entry
    • Dimensions: 13 x 16
    Heating
    • Forced Air, Natural Gas
    Cooling
    • Ceiling Fans, Central Air
    Appliances
    • Included: Bar Fridge, Dishwasher, Disposal, Dryer, Free Standing Gas Oven, Free Standing Refrigerator, Microwave, Range Hood, Stainless Steel Appliances, Washer
    • Laundry: Laundry Room
    Features
    • High Speed Internet
    • Basement: Finished,Full
    • Has fireplace: Yes
    • Fireplace features: Family Room, Wood Burning
    Interior area
    • Total interior livable area: 3,750 sqft
    • Finished area above ground: 2,750
    • Finished area below ground: 1,000

    Property

    Parking
    • Total spaces: 2
    • Parking features: Two Car Garage, Attached, Direct Access
    • Attached garage spaces: 2
    Features
    • Levels: Two
    • Stories: 2
    • Entry location: GroundLevelwSteps
    • Patio & porch: Deck, Porch
    • Pool features: None
    Lot
    • Size: 0.29 Acres
    • Dimensions: 75.90 x 128.60
    Details
    • Parcel number: 46032030071000
    • Special conditions: Short Sale No,Standard

    Construction

    Type & style
    • Home type: SingleFamily
    • Architectural style: Colonial
    • Property subtype: Single Family Residence
    Materials
    • Brick, Other
    • Foundation: Basement, Poured
    • Roof: Asphalt
    Condition
    • New construction: No
    • Year built: 1973
    • Major remodel year: 2024

    Utilities & green energy

    • Sewer: Public Sewer
    • Water: Public

    Community & HOA

    Community
    • Subdivision: NOTTINGHAM WOODS WEST SUB NO 2
    HOA
    • Has HOA: Yes
    • HOA fee: $75 annually
    • HOA phone: 734-883-4445
    Location
    • Region: Livonia

    Financial & listing details

    • Price per square foot: $179/sqft
    • Tax assessed value: $139,302
    • Annual tax amount: $5,776
    • Date on market: 8/17/2024
    • Cumulative days on market: 10 days
    • Listing agreement: Exclusive Right To Sell
    • Listing terms: Cash,Conventional

    Price history

    DateEventPrice
    10/8/2024Sold$670,000-4.3%$179/sqft
    Source: Realcomp II #20240059196 Report a problem
    8/24/2024Pending sale$700,000$187/sqft
    Source: Realcomp II #20240059196 Report a problem
    8/17/2024Listed for sale$700,000$187/sqft
    Source: Realcomp II #20240059196 Report a problem

    Public tax history

    YearProperty taxesTax assessment
    2025-- $218,500 +6.9%
    2024-- $204,400 +10.3%
    2023-- $185,300 +5.5%
    2022-- $175,600 +1.8%
    2021-- $172,500
    2020$5,189 +2.2%$172,500 +3%
    2019$5,079 $167,400 +8.5%
    2018$5,079 $154,300 -1.8%
    2017-- $157,200 +1.5%
    2016$4,481 $154,900 +10.8%
    2015$4,481 $139,810 +24.3%
    2012-- $112,510
    2005$1,890 -54.8%--
    2003$4,179 --
    2001-- $116,690 +3.2%
    2000$3,731 $113,080
    Find assessor info on the county website

    Neighborhood: 48152

    Nearby schools

    GreatSchools rating
    Get a cash offer in 3 minutes
    Find out how much your home could sell for in as little as 3 minutes with a no-obligation cash offer.
    Estimated market value
    $699,200
    Get a cash offer in 3 minutes
    Find out how much your home could sell for in as little as 3 minutes with a no-obligation cash offer.
    Estimated market value
    $699,200