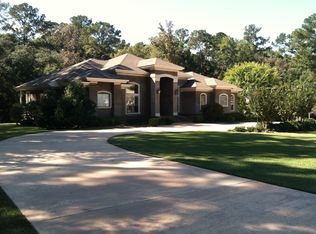
Welcome home to this lovely one owner, custom designed/built, traditional brick house just minutes to downtown Mobile. No detail was overlooked. Pride of ownership is evident from the mature landscape and leaded glass front door with side lights that enhance the curb appeal, to the interior finishes including extensive crown molding. The large living room has a gas log fireplace and views to the semi-wooded backyard. There are hardwood floors in the main living areas including the formal dining room. The large owner's suite is light and bright with a large window, recessed lighting and dual closets. The owner's en-suite bath has dual vanities, a jetta tub and stand alone shower. There are two additional large bedrooms for guests that share a full bath with a split floor plan for maximum privacy. This floorplan is perfect for multi generational living. The chef's kitchen is complete with an island, abundant counter space, custom cabinets, a wall oven, built in wall microwave, decorative hood over the cook top, a large walk in pantry, refrigerator, an eat at bar and an adjoining breakfast room that opens to an enormous screened porch - truly an entertainer's dream! The utility room boasts enough room for an additional refrigerator has an abundance of storage with built in cabinets and a sink. There is a private powder room for guests. Upstairs their is access to the floored attic that could be finished for use as a bonus room. There is plenty of off street parking too! The garage accommodates three vehicles with a walk in storage closet and there is additional parking on the wide driveway. The home is perfectly situated on a cul de sac that backs up to Blakely National Forest creating a serene, natural setting. Enjoy nature from the screened porch or deck. There is plenty of room to add a pool if desired. Don't miss this opportunity. Call for a private tour today!
Sold for $686,900
$686,900
35437 Shenandoah Dr, Spanish Fort, AL 36527
3beds
2,765sqft
Residential Detached
Built in 2006
752 Square Feet Lot
$697,000 Zestimate®
$248/sqft
$2,860 Estimated rent
Home value
$697,000
$655,000 - $746,000
$2,860/mo
Zestimate® history
Owner options
List your home for rent
$2,860/mo
Rent Zestimate®
Find your next renter with Zillow Rental Manager. Plus, with online applications, you can quickly screen prospective tenants – for free.
$2,860/mo
Rent Zestimate®
Refinance and save
$3,131/mo
Est. payment
Refinancing to a lower rate could help reduce your monthly payments and save thousands over the life of the loan.
$3,131/mo
Est. payment
Explore your selling options
Work with a Zillow partner agent
Leverage their expertise and Zillow's premium Showcase listings to get your home seen by more buyers.
Get startedList with your own agent
Get your home in front of millions of buyers by listing it on Zillow.
Learn how to do itSell it yourself
Take full control of how buyers see your home on Zillow by listing For Sale by Owner (FSBO).
List your homeWhat's special
Facts & features
Interior
Bedrooms & bathrooms
- Bedrooms: 3
- Bathrooms: 3
- Full bathrooms: 2
- 1/2 bathrooms: 1
Heating
- Heat pump
Cooling
- Other
Appliances
- Included: Dishwasher, Microwave, Range / Oven
Features
- Living Room
- Flooring: Tile, Carpet, Hardwood
- Has fireplace: Yes
- Fireplace features: Living Room, Gas Log
Interior area
- Total interior livable area: 2,765 sqft
Property
Parking
- Parking features: Garage - Attached
Features
- Patio & porch: Screened
- Exterior features: Brick
- Waterfront features: No Waterfront
Lot
- Size: 752 Square Feet
Details
- Parcel number: 2910450000002010
Construction
Type & style
- Home type: SingleFamily
- Architectural style: Traditional
- Property subtype: Residential Detached
Materials
- Wood
- Foundation: Slab
- Roof: Composition
Condition
- Year built: 2006
Utilities & green energy
- Water: Spanish Fort Water
- Utilities for property: Riviera Utilities
Community & HOA
HOA
- Has HOA: Yes
- HOA fee: $21 monthly
Location
- Region: Spanish Fort
Financial & listing details
- Price per square foot: $248/sqft
- Tax assessed value: $535,400
Price history
| Date | Event | Price |
|---|---|---|
| 5/12/2025 | Sold | $686,900$248/sqft |
Source:  Baldwin Realtors #377516 Report a problem Baldwin Realtors #377516 Report a problem | ||
| 4/22/2025 | Pending sale | $686,900$248/sqft |
Source: Baldwin Realtors #377516 Report a problem | ||
| 4/21/2025 | Listed for sale | $686,900+83.7%$248/sqft |
Source:  GCMLS #7559565 Report a problem GCMLS #7559565 Report a problem | ||
| 1/22/2021 | Sold | $374,000-1.1%$135/sqft |
Source: Baldwin Realtors #307006 Report a problem | ||
| 12/8/2020 | Listed for sale | $378,000+324.7%$137/sqft |
Source: JPAR Coast and County #307006 Report a problem | ||
| 5/30/2008 | Listing removed | $89,000$32/sqft |
Source: Z57 Report a problem | ||
| 4/30/2008 | Listed for sale | $89,000$32/sqft |
Source: Z57 Report a problem | ||
Public tax history
| Year | Property taxes | Tax assessment |
|---|---|---|
| 2025 | -- | $53,540 +1.3% |
| 2024 | -- | $52,860 +5.5% |
| 2023 | $1,654 | $50,120 +25.1% |
| 2022 | -- | $40,060 +7.5% |
| 2021 | -- | $37,280 +7.7% |
| 2020 | -- | $34,620 -1.8% |
| 2019 | -- | $35,240 +3% |
| 2018 | $781 -18.7% | $34,200 +1.6% |
| 2017 | $961 | $33,660 +2.3% |
| 2016 | $961 +2.4% | $32,900 +0.9% |
| 2015 | $938 +4.3% | $32,600 +3.1% |
| 2014 | $900 | $31,620 -0.9% |
| 2013 | $900 | $31,900 -3.5% |
| 2011 | -- | $33,060 -0.8% |
| 2010 | -- | $33,340 -4.8% |
| 2009 | $1,002 | $35,020 |
| 2008 | $1,002 -6.8% | $35,020 -6.5% |
| 2007 | $1,075 +72.1% | $37,460 +79.9% |
| 2006 | $625 | $20,820 |
Find assessor info on the county website
Neighborhood: 36527
Nearby homes
- $687,3003 bd3 ba3.7k sqft35441 Shenandoah Dr, Spanish Fort, AL 36527Off Market

- $720,9004 bd4 ba3.4k sqft35423 Shenandoah Dr, Spanish Fort, AL 36527Off Market
- $3,000-- bd-- ba-- sqft3550 Williams Rd, Bay Minette, AL 36507Off Market
- $503,7004 bd3 ba3k sqft35491 Shenandoah Dr, Spanish Fort, AL 36527Off Market
- $615,0004 bd4 ba3.1k sqft35392 Shenandoah Dr, Spanish Fort, AL 36527Sold
- $103,5001.1 Acres0 Shenandoah Dr, Daphne, AL 36527Lot/Land
- $103,5001.1 Acres0 Shenandoah Dr LOT 3, Daphne, AL 36527Lot/Land
- $360,0003 bd2 ba1.9k sqft6851 Blakeley Rd, Spanish Fort, AL 36527Sold
Nearby schools
GreatSchools rating
- 10/10Spanish Fort Elementary SchoolGrades: PK-6Distance: 4.6 mi
- 10/10Spanish Fort Middle SchoolGrades: 7-8Distance: 3.5 mi
- 10/10Spanish Fort High SchoolGrades: 9-12Distance: 4.8 mi
Schools provided by the listing agent
- Elementary: Spanish Fort Elementary
- Middle: Spanish Fort Middle
- High: Spanish Fort High
Source: The MLS. This data may not be complete. We recommend contacting the local school district to confirm school assignments for this home.
Get a cash offer in 3 minutes
Find out how much your home could sell for in as little as 3 minutes with a no-obligation cash offer.
Estimated market value
$697,000
Get a cash offer in 3 minutes
Find out how much your home could sell for in as little as 3 minutes with a no-obligation cash offer.
Estimated market value
$697,000
- Alabama
- Baldwin County
- Spanish Fort
- 36527
- 35437 Shenandoah Dr
Nearby cities
Nearby zip codes
Other Spanish Fort Topics
