Discover the spacious and versatile Cameron floor plan, a one-story home featured in Whispering Springs, a new home community in Denham Springs, Louisiana. Offering three unique exterior options, the Cameron is perfect for those seeking both style and functionality in their new home. This 4-bedroom, 2-bathroom home provides ample living space, with square feet, combining convenience and comfort. Upon entering, you’ll find two bedrooms at the front of the home, with the guest bedroom just down the hall. Continue through the foyer, where you’ll encounter a third bedroom, followed by a hallway that leads to essential utility spaces, including the HVAC system and linen closet. The open-concept layout flows seamlessly into the spacious kitchen, ideal for family gatherings and daily living. The modern kitchen features shaker-style cabinets, a gooseneck pulldown faucet, and high-quality stainless-steel appliances—including a stove, microwave hood, and dishwasher. The single-basin undermount sink and 3 cm granite countertops add both style and practicality. For extra convenience, a large corner pantry and separate laundry room provide abundant storage and easy access to everything you need. Adjacent to the kitchen is the dining area and a comfortable living room, both designed for maximum interaction and enjoyment. Each bedroom in the Cameron is designed for comfort, with plush carpeting and spacious closets. Whether you need a home office, entertainment area, or a quiet retreat, this home offers versatile spaces to suit your lifestyle. The primary bedroom is located at the rear of the home, offering privacy and relaxation. It features a luxurious en suite bathroom with a double vanity, tub/shower combo, large walk-in closet, separate linen closet, and a private water closet. Contact us today to learn more about the Cameron floor plan and how it can be the perfect fit for you in Whispering Springs!
Sold
Price Unknown
35438 Forest Manor Ave, Denham Springs, LA 70706
4beds
1,825sqft
Single Family Residence, Residential
Built in 2026
7,535 Square Feet Lot
$277,000 Zestimate®
$--/sqft
$2,242 Estimated rent
Home value
$277,000
$247,000 - $310,000
$2,242/mo
Zestimate® history
Owner options
List your home for rent
$2,242/mo
Rent Zestimate®
Find your next renter with Zillow Rental Manager. Plus, with online applications, you can quickly screen prospective tenants – for free.
$2,242/mo
Rent Zestimate®
Refinance and save
$400/mo
Est. payment
Refinancing to a lower rate could help reduce your monthly payments and save thousands over the life of the loan.
$400/mo
Est. payment
Explore your selling options
Work with a Zillow partner agent
Leverage their expertise and Zillow's premium Showcase listings to get your home seen by more buyers.
Get startedList with your own agent
Get your home in front of millions of buyers by listing it on Zillow.
Learn how to do itSell it yourself
Take full control of how buyers see your home on Zillow by listing For Sale by Owner (FSBO).
List your homeWhat's special
Gooseneck pulldown faucetVersatile spacesHigh-quality stainless-steel appliancesShaker-style cabinetsMicrowave hoodSpacious closetsLuxurious en suite bathroom
Zillow last checked:
Listing updated:
Listed by:
Melissa Bonnee Duncan,
D.R. Horton Realty Of Louisian
Bought with:
Avery Moser, 995711720
Keller Williams Realty-First Choice
Source: ROAM MLS,MLS#: 2026004652
Facts & features
Interior
Bedrooms & bathrooms
- Bedrooms: 4
- Bathrooms: 2
- Full bathrooms: 2
Rooms
- Room types: Bedroom, Primary Bedroom, Dining Room, Kitchen, Living Room
Primary bedroom
- Features: En Suite Bath
- Level: First
- Area: 197.81
- Width: 15.1
Bedroom 1
- Level: First
- Area: 129.71
- Width: 11.9
Bedroom 2
- Level: First
- Area: 126.36
- Width: 11.7
Bedroom 3
- Level: First
- Area: 126.36
- Width: 11.7
Primary bathroom
- Features: Double Vanity, Shower Combo, Water Closet
Dining room
- Level: First
- Area: 147.66
Kitchen
- Features: Granite Counters, Kitchen Island, Pantry
- Level: First
- Area: 149.34
Living room
- Level: First
- Area: 248.2
- Width: 17
Heating
- Central
Cooling
- Central Air
Appliances
- Included: Dishwasher, Microwave, Range/Oven, Stainless Steel Appliance(s)
- Laundry: Inside, Washer/Dryer Hookups
Features
- Flooring: Carpet, Vinyl
Interior area
- Total structure area: 1,825
- Total interior livable area: 1,825 sqft
Property
Parking
- Total spaces: 2
- Parking features: 2 Cars Park, Garage, Concrete, Driveway, Garage Door Opener
- Has garage: Yes
Features
- Stories: 1
- Patio & porch: Covered, Patio
- Fencing: None
- Frontage length: 51
Lot
- Size: 7,535 Square Feet
- Dimensions: 51.33/60.31 x 135.50
- Features: Landscaped
Construction
Type & style
- Home type: SingleFamily
- Architectural style: Traditional
- Property subtype: Single Family Residence, Residential
Materials
- Vinyl Siding, Frame
- Foundation: Slab
- Roof: Shingle
Condition
- All Original,Never Occupied
- New construction: Yes
- Year built: 2026
Details
- Builder name: D.r. Horton, Inc. - Gulf Coast
- Warranty included: Yes
Utilities & green energy
- Gas: None
- Sewer: Public Sewer
- Water: Public
Community & HOA
Community
- Features: Pool, Park, Playground, Other
- Security: Smoke Detector(s)
- Subdivision: Whispering Springs
HOA
- Has HOA: Yes
- HOA fee: $400 annually
Location
- Region: Denham Springs
Financial & listing details
- Date on market: 3/16/2026
- Listing terms: Cash,Conventional,FHA,FMHA/Rural Dev,VA Loan
Price history
| Date | Event | Price |
|---|---|---|
| 3/10/2026 | Sold | -- |
Source:  ROAM MLS #2026004652 Report a problem ROAM MLS #2026004652 Report a problem | ||
Public tax history
Tax history is unavailable.
Neighborhood: 70706
Nearby homes
- $--3 bd2 ba1.2k sqft35540 Forest Manor Ave, Denham Springs, LA 70706Sold
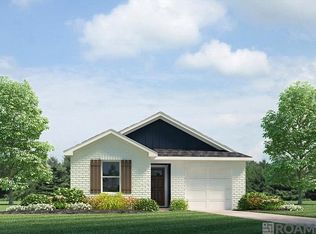
- $229,9004 bd2 ba1.5k sqft35534 Forest Manor Ave, Denham Springs, LA 70706Pending

- $--4 bd2 ba1.8k sqft35420 Forest Manor Ave, Denham Springs, LA 70706Sold
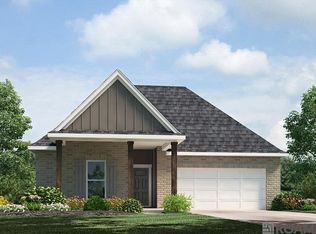
- $--4 bd2 ba1.5k sqft35567 Forest Manor Ave, Denham Springs, LA 70706Sold

- $--4 bd2 ba1.5k sqft35507 Forest Manor Ave, Denham Springs, LA 70706Sold
- $--4 bd2 ba1.6k sqft35405 Forest Manor Ave, Denham Springs, LA 70706Sold
- $257,7953 bd2 ba1.5k sqft35465 Forest Manor Ave, Denham Springs, LA 70706Pending
- $--4 bd2 ba1.5k sqft35543 Forest Manor Ave, Denham Springs, LA 70706Sold
Nearby schools
GreatSchools rating
- 5/10Live Oak Middle SchoolGrades: 5-6Distance: 4.2 mi
- 7/10Live Oak Junior HighGrades: 7-8Distance: 4.4 mi
- 9/10Live Oak High SchoolGrades: 9-12Distance: 4.3 mi
Schools provided by the listing agent
- District: Livingston Parish
Source: ROAM MLS. This data may not be complete. We recommend contacting the local school district to confirm school assignments for this home.
Get a cash offer in 3 minutes
Find out how much your home could sell for in as little as 3 minutes with a no-obligation cash offer.
Estimated market value
$277,000
Get a cash offer in 3 minutes
Find out how much your home could sell for in as little as 3 minutes with a no-obligation cash offer.
Estimated market value
$277,000
- Louisiana
- Livingston Parish
- Denham Springs
- 70706
- 35438 Forest Manor Ave
Nearby cities
Nearby zip codes
Other Denham Springs Topics
