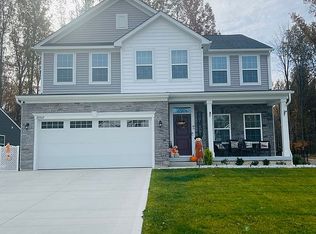
Welcome to this beautifully designed 3-bedroom, 2.5-bathroom home, where elegance meets modern convenience —plus, a super low HOA fee of just $31.25/month! Nestled on a quiet street, this property offers privacy, charm, and thoughtful upgrades throughout.Step inside to an open-concept layout that seamlessly blends style and functionality. The first-floor master bedroom is a true retreat, featuring a spacious walk-in closet and an en-suite bathroom with a double vanity for added comfort. The laundry room is also conveniently located on the first floor, adding ease to daily routines. The front office provides a dedicated space for working from home or a quiet retreat, while the spacious loft upstairs offers additional living space, ideal for a media room, workout space, or reading nook. The heart of the home is the gourmet kitchen, featuring a massive 10-foot island, sleek new appliances (2022), and plenty of storage. The kitchen flows effortlessly into the dining and living areas, creating an inviting space for entertaining and everyday living. Outside, the fully fenced backyard provides a private setting with a stamped patio (which can be custom-colored) and a gazebo for added outdoor enjoyment. A shed offers convenient storage for tools and outdoor equipment. The garage is more than just a place to park—it features a polyaspartic floor coating for durability, a 30,000 BTU natural gas wall heater, and plenty of room for storage. A widened driveway and extended walkway add to the home's functionality. Located in Eaton Township with a Grafton mailing address, meaning no city or RITA taxes. The property backs up to a wooded area with no future development, offering long-term privacy and natural views. Additional features include upgraded LED lighting around the fencing, and a large hallway painting that will remain with the home. This home is truly a must-see! Schedule your showing today and experience the perfect blend of luxury, comfort, and convenience!
Closed
$480,000
35439 Crystal Creek Ct, Grafton, OH 44044
3beds
2,520sqft
Single Family Residence
Built in 2022
0.26 Acres Lot
$497,900 Zestimate®
$190/sqft
$3,061 Estimated rent
Home value
$497,900
$443,000 - $563,000
$3,061/mo
Zestimate® history
Owner options
List your home for rent
$3,061/mo
Rent Zestimate®
Find your next renter with Zillow Rental Manager. Plus, with online applications, you can quickly screen prospective tenants – for free.
$3,061/mo
Rent Zestimate®
Refinance and save
$3,162/mo
Est. payment
Refinancing to a lower rate could help reduce your monthly payments and save thousands over the life of the loan.
$3,162/mo
Est. payment
Explore your selling options
Work with a Zillow partner agent
Leverage their expertise and Zillow's premium Showcase listings to get your home seen by more buyers.
Get startedList with your own agent
Get your home in front of millions of buyers by listing it on Zillow.
Learn how to do itSell it yourself
Take full control of how buyers see your home on Zillow by listing For Sale by Owner (FSBO).
List your homeWhat's special
Spacious loftFirst-floor master bedroomOpen-concept layoutQuiet streetFully fenced backyardWidened drivewayDouble vanity
Zillow last checked:
Listing updated:
Listed by:
Lauren Mohler LaurenMohlerHomes@gmail.com330-314-6897,
RE/MAX Crossroads Properties
Bought with:
Adam T Bellinski, 2013001787
Russell Real Estate Services
Margie Sandin, 421436
Russell Real Estate Services
Source: MLS Now,MLS#: 5107239 Originating MLS: Akron Cleveland Association of REALTORS
Originating MLS: Akron Cleveland Association of REALTORSFacts & features
Interior
Bedrooms & bathrooms
- Bedrooms: 3
- Bathrooms: 3
- Full bathrooms: 2
- 1/2 bathrooms: 1
- Main level bathrooms: 2
- Main level bedrooms: 1
Primary bedroom
- Description: Flooring: Carpet
- Features: High Ceilings, Primary Downstairs, Walk-In Closet(s)
- Level: First
Bedroom
- Description: Flooring: Carpet
- Features: Walk-In Closet(s)
- Level: Second
Bedroom
- Description: Flooring: Carpet
- Level: Second
Primary bathroom
- Description: Flooring: Luxury Vinyl Tile
- Level: First
Bathroom
- Description: Flooring: Luxury Vinyl Tile
- Level: First
Bathroom
- Description: Flooring: Luxury Vinyl Tile
- Features: Granite Counters
- Level: Second
Dining room
- Description: Flooring: Luxury Vinyl Tile
- Features: High Ceilings
Eat in kitchen
- Description: Flooring: Luxury Vinyl Tile
- Features: Granite Counters, High Ceilings
- Level: First
Laundry
- Description: Flooring: Luxury Vinyl Tile
- Features: High Ceilings
- Level: First
Living room
- Description: Flooring: Luxury Vinyl Tile
- Level: First
Loft
- Description: Flooring: Carpet
- Level: Second
Office
- Description: Flooring: Luxury Vinyl Tile
- Features: High Ceilings
- Level: First
Pantry
- Description: Flooring: Luxury Vinyl Tile
- Level: First
Heating
- Forced Air, Gas
Cooling
- Central Air
Appliances
- Included: Dishwasher, Microwave, Range, Refrigerator
- Laundry: Electric Dryer Hookup, Main Level
Features
- Ceiling Fan(s), Eat-in Kitchen, Granite Counters, Kitchen Island, Primary Downstairs, Open Floorplan, Pantry, Walk-In Closet(s)
- Basement: Full,Unfinished
- Has fireplace: No
Interior area
- Total structure area: 2,520
- Total interior livable area: 2,520 sqft
- Finished area above ground: 2,520
Property
Parking
- Total spaces: 2
- Parking features: Attached, Concrete, Driveway, Garage
- Attached garage spaces: 2
Features
- Levels: Two
- Stories: 2
- Patio & porch: Front Porch, Patio
- Fencing: Fenced
Lot
- Size: 0.26 Acres
Details
- Parcel number: 1100045000109
Construction
Type & style
- Home type: SingleFamily
- Architectural style: Colonial,Conventional
- Property subtype: Single Family Residence
Materials
- Vinyl Siding
- Roof: Asphalt,Fiberglass
Condition
- Year built: 2022
Utilities & green energy
- Sewer: Public Sewer
- Water: Public
Community & HOA
Community
- Security: Security System, Smoke Detector(s)
HOA
- Has HOA: Yes
- Services included: Other
- HOA fee: $31 monthly
- HOA name: Timber Creek
Location
- Region: Grafton
Financial & listing details
- Price per square foot: $190/sqft
- Tax assessed value: $459,430
- Annual tax amount: $7,006
- Date on market: 3/19/2025
- Cumulative days on market: 47 days
- Listing terms: Cash,Conventional,FHA,VA Loan
Price history
| Date | Event | Price |
|---|---|---|
| 6/6/2025 | Sold | $480,000-1.9%$190/sqft |
Source:  MLS Now #5107239 Report a problem MLS Now #5107239 Report a problem | ||
| 5/6/2025 | Pending sale | $489,500$194/sqft |
Source: MLS Now #5107239 Report a problem | ||
| 4/3/2025 | Price change | $489,500-2.1%$194/sqft |
Source: MLS Now #5107239 Report a problem | ||
| 3/24/2025 | Price change | $499,900-1.9%$198/sqft |
Source: MLS Now #5107239 Report a problem | ||
| 3/19/2025 | Listed for sale | $509,500+28.8%$202/sqft |
Source: MLS Now #5107239 Report a problem | ||
| 5/3/2022 | Sold | $395,500+490.3%$157/sqft |
Source: Public Record Report a problem | ||
| 1/7/2022 | Sold | $67,000$27/sqft |
Source: Public Record Report a problem | ||
Public tax history
| Year | Property taxes | Tax assessment |
|---|---|---|
| 2024 | $7,006 +10.9% | $160,800 +21.8% |
| 2023 | $6,316 +437.1% | $132,050 +440.7% |
| 2022 | $1,176 | $24,420 |
| 2021 | -- | $24,420 |
Find assessor info on the county website
Neighborhood: 44044
Nearby homes
- $550,2004 bd2 ba3k sqft35405 Crystal Creek Ct, Grafton, OH 44044Off Market
- $413,4003 bd2 ba2k sqft35473 Crystal Creek Ct, Grafton, OH 44044Off Market
- $450,0002 bd3 ba1.9k sqft35371 Crystal Creek Ct, Grafton, OH 44044Sold
- $535,3005 bd4 ba3.6k sqft35507 Crystal Creek Ct, Grafton, OH 44044Off Market
- $465,3003 bd2 ba2.7k sqft35337 Crystal Creek Ct, Grafton, OH 44044Off Market
- $433,4003 bd2 ba2.5k sqft35456 Crystal Creek Ct, Grafton, OH 44044Off Market
- $453,0004 bd2 ba2.5k sqft35490 Crystal Creek Ct, Grafton, OH 44044Off Market
- $530,0003 bd4 ba2.5k sqft35575 Crystal Creek Ct, Grafton, OH 44044Off Market
Nearby schools
GreatSchools rating
- 6/10Midview East Elementary SchoolGrades: 5-6Distance: 2.2 mi
- 7/10Midview Middle SchoolGrades: 7-8Distance: 2.7 mi
- 8/10Midview High SchoolGrades: 9-12Distance: 2.5 mi
Schools provided by the listing agent
- District: Midview LSD - 4710
Source: MLS Now. This data may not be complete. We recommend contacting the local school district to confirm school assignments for this home.
Get a cash offer in 3 minutes
Find out how much your home could sell for in as little as 3 minutes with a no-obligation cash offer.
Estimated market value
$497,900
Get a cash offer in 3 minutes
Find out how much your home could sell for in as little as 3 minutes with a no-obligation cash offer.
Estimated market value
$497,900
- Ohio
- Lorain County
- Grafton
- 44044
- 35439 Crystal Creek Ct
Nearby cities
Nearby zip codes
Other Grafton Topics
