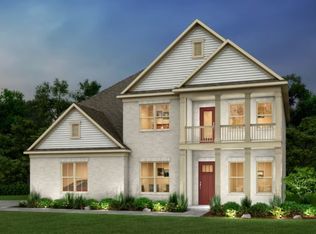
Stunning Townsend floorplan with sunroom and full finished daylight walk out basement. Enter into the grand foyer with open to above ceilings to welcome you home. 10-foot ceilings embellished with designer coffered and trey ceilings details. Guest suite on main level in addition to a private flex/library and formal dining. Private, tree-lined, Cul-de-sac homesite, with views for days! Located in the highly coveted Clover Croft Elementary, Woodland Middle, and Ravenwood High School zoning.
Closed
Zillow last checked:
Listing updated:
Bought with:
Praveen Maddipatla, 335669
The Realty Association
Source: RealTracs MLS as distributed by MLS GRID,MLS#: 2638053
Price history
| Date | Event | Price |
|---|---|---|
| 8/20/2026 | Listing removed | $10,500$2/sqft |
Source: Zillow Rentals Report a problem | ||
| 8/1/2026 | Listing removed | $1,995,000$348/sqft |
Source: RealTracs MLS as distributed by MLS GRID #3193862 Report a problem | ||
| 8/1/2026 | Listed for rent | $10,500+31.3%$2/sqft |
Source: Zillow Rentals Report a problem | ||
| 7/16/2026 | Price change | $1,995,000-0.3%$348/sqft |
Source:  RealTracs MLS as distributed by MLS GRID #3193862 Report a problem RealTracs MLS as distributed by MLS GRID #3193862 Report a problem | ||
| 5/8/2026 | Listed for sale | $2,000,000-3.6%$349/sqft |
Source: RealTracs MLS as distributed by MLS GRID #3193862 Report a problem | ||
| 5/7/2026 | Listing removed | $2,075,000$362/sqft |
Source: RealTracs MLS as distributed by MLS GRID #3167633 Report a problem | ||
| 4/27/2026 | Price change | $2,075,000-1.2%$362/sqft |
Source: RealTracs MLS as distributed by MLS GRID #3167633 Report a problem | ||
| 4/4/2026 | Listed for sale | $2,100,000-2.3%$367/sqft |
Source: RealTracs MLS as distributed by MLS GRID #3167633 Report a problem | ||
| 3/31/2026 | Listing removed | $2,150,000$375/sqft |
Source: RealTracs MLS as distributed by MLS GRID #3124598 Report a problem | ||
| 2/12/2026 | Listed for sale | $2,150,000$375/sqft |
Source: RealTracs MLS as distributed by MLS GRID #3124598 Report a problem | ||
| 12/3/2025 | Listing removed | $8,000$1/sqft |
Source: Zillow Rentals Report a problem | ||
| 10/13/2025 | Listed for rent | $8,000$1/sqft |
Source: Zillow Rentals Report a problem | ||
| 7/18/2025 | Listing removed | $2,150,000$375/sqft |
Source: RealTracs MLS as distributed by MLS GRID #2905820 Report a problem | ||
| 6/20/2025 | Price change | $2,150,000-6.5%$375/sqft |
Source: RealTracs MLS as distributed by MLS GRID #2905820 Report a problem | ||
| 6/9/2025 | Listed for sale | $2,300,000+57.1%$402/sqft |
Source: RealTracs MLS as distributed by MLS GRID #2905820 Report a problem | ||
| 6/7/2024 | Sold | $1,464,085-2%$256/sqft |
Source: RealTracs MLS as distributed by MLS GRID #2638053 Report a problem | ||
| 4/10/2024 | Pending sale | $1,494,085$261/sqft |
Source: RealTracs MLS as distributed by MLS GRID #2638053 Report a problem | ||
| 4/2/2024 | Contingent | $1,494,085$261/sqft |
Source: RealTracs MLS as distributed by MLS GRID #2638053 Report a problem | ||
| 4/2/2024 | Listed for sale | $1,494,085$261/sqft |
Source: RealTracs MLS as distributed by MLS GRID #2638053 Report a problem | ||
Get a cash offer in 3 minutes
Find out how much your home could sell for in as little as 3 minutes with a no-obligation cash offer.
Estimated market value
$2,014,900
