Skip main navigation
Sold for $775,000
  • Listing Provided by: Re/Max of Chico
    Bought with: RedRock
    $775,000

    3544 Bay Ave, Chico, CA 95973

    3beds
    2,326sqft
    Single Family Residence
    Built in 1977
    1.07 Acres Lot
    $751,900 Zestimate®
    $333/sqft
    $3,070 Estimated rent

    Home value

    $751,900

    $714,000 - $789,000

    $3,070/mo

    Zestimate® history
    Loading
    Loading...

    Owner options

    List your home for rent

    $3,070/mo

    Rent Zestimate®

    Find your next renter with Zillow Rental Manager. Plus, with online applications, you can quickly screen prospective tenants – for free.

    Learn more

    $3,070/mo

    Rent Zestimate®

    Refinance and save

    $4,864/mo

    Est. payment

    Refinancing to a lower rate could help reduce your monthly payments and save thousands over the life of the loan.

    See today's rates

    $4,864/mo

    Est. payment

    Explore your selling options

    Work with a Zillow partner agent

    Leverage their expertise and Zillow's premium Showcase listings to get your home seen by more buyers.

    Get started

    List with your own agent

    Get your home in front of millions of buyers by listing it on Zillow.

    Learn how to do it

    Sell it yourself

    Take full control of how buyers see your home on Zillow by listing For Sale by Owner (FSBO).

    List your home

    What's special

    Gorgeous fireplaceBocce ball courtDedicated office spaceCrisp white cabinetrySoaring open-beam ceilingsCustom built-in shelvingAttractive wood siding
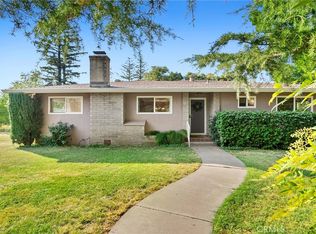
    Welcome to Bay Avenue, where charming tree-lined streets create a peaceful country atmosphere while still keeping you conveniently close to everyday amenities. Nestled on a beautifully maintained lot, this exceptional one-owner home has been lovingly cared for over the years and is ready to welcome its next owner. From the moment you arrive, you’ll be captivated by the impeccably landscaped front yard, the expansive 1.07 acre lot, lengthy driveway and attractive wood siding that gives this home distinctive character and undeniable curb appeal. Step inside to discover an abundance of windows that fill the home with natural light, soaring open-beam ceilings and a formal living room that is sure to impress. Complete with a charming bay window, custom built-in shelving and a gorgeous fireplace, this inviting space is perfect for gathering with family and friends. The open kitchen is designed for both function and style, offering crisp white cabinetry, tile countertops, a decorative tile backsplash, electric cooktop, dishwasher and a cozy breakfast bar ideal for casual meals and morning coffee. Just beyond, the adjoining family room or breakfast nook offers even more versatility and features its own unique fireplace, creating a warm and welcoming place to relax. When it is time to host, the formal dining room provides the perfect setting for holiday dinners, special occasions and memorable meals with loved ones. Upstairs, the spacious primary suite serves as a private retreat with room to truly unwind. Enjoy direct access to your own deck overlooking the backyard, a large walk-in closet and an en suite bathroom featuring dual sinks and an oversized walk-in shower. Additional features include a junior suite upstairs with an en suite bath and walk-in closet, ceiling fans throughout, a separate indoor laundry room, dedicated office space, abundant storage, owned solar for increased energy efficiency and an attached 2-car garage. The backyard is equally impressive and offers an incredible outdoor lifestyle. Spend warm afternoons barbecuing and entertaining on the expansive patio, challenge friends to a game on the bocce ball court, plant your favorite flowers and vegetables in the raised garden beds, toss a ball across the lush lawn or simply relax beneath the mature trees and enjoy the peaceful surroundings. Homes with this much charm, space and character are truly rare. Do not miss your opportunity to make this remarkable property your own.

    Zillow last checked:

    Listing updated:

    Listing Provided by:

    Nicholas Jackson DRE #02230601 530-896-9300,

    Re/Max of Chico

    Bought with:

    Cory Goga, DRE #02174158

    RedRock

    Source: CRMLS,MLS#: SN26069751MLS LogoOriginating MLS: California Regional MLS

    Facts & features

    Interior

    Bedrooms & bathrooms
    • Bedrooms: 3
    • Bathrooms: 4
    • Full bathrooms: 3
    • 1/2 bathrooms: 1
    • Main level bathrooms: 1
    Bedroom
    • Features: All Bedrooms Up
    Bathroom
    • Features: Bathtub, Dual Sinks, Separate Shower, Walk-In Shower
    Kitchen
    • Features: Kitchen/Family Room Combo, Tile Counters
    Heating
    • Central
    Cooling
    • Central Air
    Appliances
    • Included: Dishwasher, Electric Range, Electric Water Heater, Disposal, Refrigerator, Water Softener
    • Laundry: Inside, Laundry Room
    Features
    • Beamed Ceilings, Breakfast Bar, Built-in Features, Ceiling Fan(s), Separate/Formal Dining Room, High Ceilings, Recessed Lighting, All Bedrooms Up
    • Flooring: Carpet, Laminate, Wood
    • Has fireplace: Yes
    • Fireplace features: Family Room, Living Room
    • Common walls with other units/homes: No Common Walls
    Interior area
    • Total interior livable area: 2,326 sqft

    Property

    Parking
    • Total spaces: 2
    • Parking features: Driveway, Garage
    • Attached garage spaces: 2
    Features
    • Levels: Two
    • Stories: 2
    • Entry location: Front
    • Pool features: None
    • Fencing: Wood
    • Has view: Yes
    • View description: Neighborhood
    Lot
    • Size: 1.07 Acres
    • Features: Back Yard, Front Yard, Lot Over 40000 Sqft
    Details
    • Parcel number: 042340063000
    • Special conditions: Standard

    Construction

    Type & style
    • Home type: SingleFamily
    • Property subtype: Single Family Residence
    Materials
    • Roof: Composition
    Condition
    • New construction: No
    • Year built: 1977

    Utilities & green energy

    • Sewer: Septic Tank
    • Water: Well

    Community & neighborhood

    Community
    • Community features: Suburban
    Location
    • Region: Chico

    Other

    Other facts
    • Listing terms: Cash,Cash to New Loan

    Price history

    DateEventPrice
    4/29/2026Sold$775,000+3.3%$333/sqft
    Source: CRMLS #SN26069751 Report a problem
    4/9/2026Pending sale$750,000$322/sqft
    Source: CRMLS #SN26069751 Report a problem
    4/1/2026Listed for sale$750,000$322/sqft
    Source: CRMLS #SN26069751 Report a problem

    Public tax history

    YearProperty taxesTax assessment
    2025$2,289 +6.9%$203,257 +2%
    2024$2,141 +1.3%$199,273 +2%
    2023$2,114 +1.8%$195,366 +2%
    2022$2,076 +2%$191,536 +2%
    2021$2,036 +0.3%$187,781 +1%
    2020$2,029 +1.9%$185,856 +2%
    2019$1,991 +1.9%$182,212 +2%
    2018$1,953 +2.2%$178,640 +2%
    2017$1,912 +9.6%$175,138 +2%
    2016$1,744 +1.9%$171,705 +1.5%
    2015$1,712 $169,127 +2%
    2014$1,712 $165,815 +0.5%
    2013-- $165,067 +2%
    2012-- $161,831 +2%
    2011-- $158,659 +0.8%
    2010-- $157,474 -0.2%
    2009-- $157,849 +2%
    2008-- $154,755 +2%
    2007-- $151,721 +2%
    2006-- $148,747 +2%
    2005-- $145,832 +2%
    2004-- $142,973 +1.9%
    2003-- $140,353 +2%
    2002-- $137,602 +2%
    2001-- $134,905

    Find assessor info on the county website

    Neighborhood: 95973

    Nearby schools

    GreatSchools rating
    Get pre-qualified for a loan
    At Zillow Home Loans, we can pre-qualify you in as little as 5 minutes with no impact to your credit score.

    An equal housing lender. NMLS #10287.