Skip main navigation
Sold for $2,475,000
  • Listed by: Beach City Brokers • Marco Asaro • Contact: 310-543-3536
    Bought with: Beach City Brokers
    $2,475,000

    3544 Beethoven St, Los Angeles, CA 90066

    3beds
    2,068sqft
    Single Family Residence
    Built in 1948
    6,506 Square Feet Lot
    $2,891,300 Zestimate®
    $1,197/sqft
    $7,876 Estimated rent

    Home value

    $2,891,300

    $2.66M - $3.18M

    $7,876/mo

    Zestimate® history
    Loading
    Loading...

    Owner options

    List your home for rent

    $7,876/mo

    Rent Zestimate®

    Find your next renter with Zillow Rental Manager. Plus, with online applications, you can quickly screen prospective tenants – for free.

    Learn more

    $7,876/mo

    Rent Zestimate®

    Refinance and save

    $15,653/mo

    Est. payment

    Refinancing to a lower rate could help reduce your monthly payments and save thousands over the life of the loan.

    See today's rates

    $15,653/mo

    Est. payment

    Explore your selling options

    Work with a Zillow partner agent

    Leverage their expertise and Zillow's premium Showcase listings to get your home seen by more buyers.

    Get started

    List with your own agent

    Get your home in front of millions of buyers by listing it on Zillow.

    Learn how to do it

    Sell it yourself

    Take full control of how buyers see your home on Zillow by listing For Sale by Owner (FSBO).

    List your home

    What's special

    Modern minimalismLoft areaShaded side yardFloor-to-ceiling windowsExpansive windowsOpen livingLush oasis
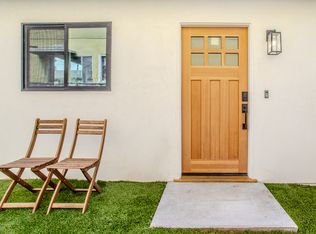
    Located in one of the most the sought-after neighborhoods in Mar-Vista, This track of 52 historically preserved homes was Designed by Gregory Ain in collaboration with Joseph Johnson, and Alfred day in 1948. Embodying modern minimalism and open living, this home remains a timeless representation of contemporary design principles. While honoring Gregory Ain's original blueprint, the home has undergone thoughtful expansions overseen by esteemed local architect Howard Rosen. As you approach the property, a profound sense of tranquility envelops you, instantly revealing the home's exceptional nature. Here, one can transcend the everyday urban bustle and embrace a profound connection with nature and the surrounding world. A lush oasis welcomes you at the front entrance, where striking clerestory glass and abundant greenery frame the home's facade. Stepping through the front door, you are greeted by the grandeur of soaring trust joist ceilings, bathing the expansive kitchen and dining area in natural light. Beyond lies a shaded side yard with access to an extraordinary rooftop deck, offering a truly one-of-a-kind retreat. Adjacent to the dining area, a spacious living room featuring an original fireplace seamlessly integrates with the open-concept floorplan. Tucked away down a private hallway, the primary suite beckons with floor-to-ceiling windows that allow an abundance of natural light to flood the space while ensuring utmost privacy. Adorned with a walk-in closet and a generously sized ensuite bathroom, the primary suite becomes a serene sanctuary. The backyard presents an inviting deck and hot tub, a captivating koi pond, and lush garden boasting an array of fruit trees, including Cherimoya, Mexican lime, Kaffir lime, bay leaf, allspice, sapote, lemon, orange, and Surinam cherry. As an exceptional addition to this remarkable property, an approximately 924 sqft Art Studio/Garage awaits discovery—an awe-inspiring space boasting soaring 30ft ceilings, expansive windows, and a loft area that holds potential for a future accessory dwelling unit (ADU), subject to verification with the city. Indulge in summer evenings entertaining friends and family on the secluded rooftop deck or find solace amidst the embrace of the enchanting garden. Situated just minutes away from shopping, fine dining, and convenient access of the 405 Fwy, this home enjoys an ideal location. Cherished by its current owners for over 52 years, this residence eagerly awaits the next chapter.

    Zillow last checked:

    Listing updated:

    Listed by:

    Marco Asaro DRE #01973078 310-543-3536,

    Beach City Brokers

    Bought with:

    Marco Asaro, DRE #01973078

    Beach City Brokers

    Source: CRMLS,MLS#: SB23110499MLS LogoOriginating MLS: California Regional MLS

    Facts & features

    Interior

    Bedrooms & bathrooms
    • Bedrooms: 3
    • Bathrooms: 2
    • Full bathrooms: 2
    • Main level bathrooms: 2
    • Main level bedrooms: 3
    Rooms
    • Room types: Art Studio, Great Room, Loft
    Bathroom
    • Features: Separate Shower, Tub Shower, Walk-In Shower
    Heating
    • Central
    Cooling
    • None
    Appliances
    • Included: Gas Cooktop, Gas Oven
    • Laundry: Electric Dryer Hookup, Gas Dryer Hookup
    Features
    • High Ceilings, Open Floorplan, Recessed Lighting, Loft
    • Flooring: Tile
    • Windows: Skylight(s)
    • Has fireplace: Yes
    • Fireplace features: Living Room
    • Common walls with other units/homes: No Common Walls
    Interior area
    • Total interior livable area: 2,068 sqft

    Property

    Parking
    • Total spaces: 2
    • Parking features: Garage
    • Garage spaces: 2
    Features
    • Levels: One
    • Stories: 1
    • Entry location: 3
    • Patio & porch: Covered
    • Exterior features: Koi Pond
    • Pool features: None
    • Has spa: Yes
    • Spa features: Above Ground, Heated, Private
    • Has view: Yes
    • View description: None
    Lot
    • Size: 6,506 Square Feet
    • Features: Garden
    Details
    • Additional structures: Guest House
    • Parcel number: 4245007008
    • Zoning: LAR1
    • Special conditions: Standard

    Construction

    Type & style
    • Home type: SingleFamily
    • Architectural style: Mid-Century Modern
    • Property subtype: Single Family Residence
    Materials
    • Copper Plumbing
    • Foundation: Slab
    • Roof: Asphalt,Membrane
    Condition
    • Turnkey
    • New construction: No
    • Year built: 1948

    Utilities & green energy

    • Sewer: Public Sewer
    • Water: Public

    Community & HOA

    Community
    • Features: Sidewalks
    Location
    • Region: Los Angeles

    Financial & listing details

    • Price per square foot: $1,197/sqft
    • Tax assessed value: $2,524,500
    • Annual tax amount: $30,207
    • Date on market: 6/22/2023
    • Cumulative days on market: 4 days
    • Listing terms: Conventional
    • Exclusions: Stove, front Walkway Gate, interoir Ladder, Garden and Large potted plant near front door

    Price history

    DateEventPrice
    7/24/2023Sold$2,475,000+3.3%$1,197/sqft
    Source: CRMLS #SB23110499 Report a problem
    6/26/2023Contingent$2,395,000$1,158/sqft
    Source: CRMLS #SB23110499 Report a problem
    6/22/2023Listed for sale$2,395,000$1,158/sqft
    Source: CRMLS #SB23110499 Report a problem

    Public tax history

    YearProperty taxesTax assessment
    2025$30,207 +1%$2,524,500 +2%
    2024$29,897 +1338.3%$2,475,000 +1419.1%
    2023$2,079 +4.6%$162,927 +2%
    2022$1,988 +1.7%$159,734 +2%
    2021$1,954 -0.8%$156,603 +1%
    2020$1,970 $154,999 +2%
    2019$1,970 +6.3%$151,961 +2%
    2018$1,854 $148,983 +2%
    2017$1,854 +2.1%$146,063 +2%
    2016$1,815 +3.1%$143,200 +1.5%
    2015$1,761 +0.6%$141,050 +2%
    2014$1,751 $138,288 +2.5%
    2012-- $134,966 +2%
    2011-- $132,321 +0.8%
    2010-- $131,333 -0.2%
    2009-- $131,646 +2%
    2008-- $129,066 +2%
    2007-- $126,536 +2%
    2006-- $124,056
    2005-- $124,056 +4%
    2004-- $119,240 +1.9%
    2003-- $117,055 +2%
    2002-- $114,761 +4%
    2000-- $110,306
    Find assessor info on the county website

    Neighborhood: Mar Vista

    Nearby schools

    GreatSchools rating
    Get a cash offer in 3 minutes
    Find out how much your home could sell for in as little as 3 minutes with a no-obligation cash offer.
    Estimated market value
    $2,891,300
    Get a cash offer in 3 minutes
    Find out how much your home could sell for in as little as 3 minutes with a no-obligation cash offer.
    Estimated market value
    $2,891,300