Welcome Home! Beautiful ranch home perfectly located in the heart of Virginia Beach. This charming 3 bedroom, 2 full bath home is waiting for you! Enjoy the elegance of gorgeous luxury vinyl plank (LVP) flooring that flows seamlessly throughout the home. Step inside and be greeted with soaring cathedral ceilings, creating an open and inviting atmosphere. Enjoy the warmth of a woodburning fireplace, the kitchen boasts granite countertops and a custom backsplash. All appliances convey as-is. The huge backyard provides the ideal space for relaxation or great for family and friend gatherings. Conveniently located near shopping, restaurants, Sentara hospital and Tidewater Community College. Easy access to I-264, a few minutes to the beach and near military bases. Don't miss this opportunity. Schedule your viewing today!
Sold
$337,000
3544 Campion Ave, Virginia Beach, VA 23462
3beds
1,162sqft
Single Family Residence
Built in 1983
-- sqft lot
$344,300 Zestimate®
$290/sqft
$2,079 Estimated rent
Home value
$344,300
$327,000 - $362,000
$2,079/mo
Zestimate® history
Owner options
List your home for rent
$2,079/mo
Rent Zestimate®
Find your next renter with Zillow Rental Manager. Plus, with online applications, you can quickly screen prospective tenants – for free.
$2,079/mo
Rent Zestimate®
Refinance and save
$2,066/mo
Est. payment
Refinancing to a lower rate could help reduce your monthly payments and save thousands over the life of the loan.
$2,066/mo
Est. payment
Explore your selling options
Work with a Zillow partner agent
Leverage their expertise and Zillow's premium Showcase listings to get your home seen by more buyers.
Get startedList with your own agent
Get your home in front of millions of buyers by listing it on Zillow.
Learn how to do itSell it yourself
Take full control of how buyers see your home on Zillow by listing For Sale by Owner (FSBO).
List your homeWhat's special
Woodburning fireplaceHuge backyardGranite countertopsCustom backsplashSoaring cathedral ceilings
Zillow last checked:
Listing updated:
Listed by:
Adela Savino,
BHHS RW Towne Realty 757-422-2200,
Frank Savino,
BHHS RW Towne Realty
Bought with:
Melissa Mac Amazeen
Iron Valley Real Est. Prestige
Source: REIN Inc.,MLS#: 10608206
Facts & features
Interior
Bedrooms & bathrooms
- Bedrooms: 3
- Bathrooms: 2
- Full bathrooms: 2
Rooms
- Room types: 1st Floor BR, 1st Floor Primary BR, Breakfast Area
Primary bedroom
- Level: First
Heating
- Heat Pump
Cooling
- Central Air, Heat Pump
Appliances
- Included: Dishwasher, Disposal, Microwave, Electric Range, Refrigerator, Electric Water Heater
- Laundry: Dryer Hookup, Washer Hookup
Features
- Cathedral Ceiling(s), Walk-In Closet(s)
- Flooring: Laminate/LVP
- Attic: Pull Down Stairs
- Number of fireplaces: 1
- Fireplace features: Wood Burning
- Common walls with other units/homes: No Common Walls
Interior area
- Total interior livable area: 1,162 sqft
Property
Parking
- Total spaces: 1
- Parking features: Garage Att 1 Car, Off Street, Driveway, On Street
- Attached garage spaces: 1
- Has uncovered spaces: Yes
Features
- Levels: One
- Stories: 1
- Patio & porch: Porch
- Pool features: None
- Fencing: Back Yard,Fenced
- Waterfront features: Not Waterfront
Details
- Parcel number: 14864167260000
- Zoning: R5D
Construction
Type & style
- Home type: SingleFamily
- Architectural style: Ranch
- Property subtype: Single Family Residence
Materials
- Brick, Vinyl Siding
- Foundation: Slab
- Roof: Asphalt Shingle
Condition
- New construction: No
- Year built: 1983
Utilities & green energy
- Sewer: City/County
- Water: City/County
Community & HOA
Community
- Subdivision: Chimney Hill
HOA
- Has HOA: Yes
- HOA fee: $25 monthly
Location
- Region: Virginia Beach
Financial & listing details
- Price per square foot: $290/sqft
- Tax assessed value: $304,400
- Annual tax amount: $2,880
- Date on market: 10/31/2025
Price history
Price history is unavailable.
Public tax history
| Year | Property taxes | Tax assessment |
|---|---|---|
| 2025 | $2,953 +0.4% | $304,400 +2.5% |
| 2024 | $2,940 +7.3% | $297,000 +7.3% |
| 2023 | $2,740 +17.5% | $276,800 +17.5% |
| 2022 | $2,332 +6.2% | $235,600 +6.2% |
| 2021 | $2,197 +0.5% | $221,900 +12.4% |
| 2020 | $2,186 +17.1% | $197,400 +6% |
| 2019 | $1,867 | $186,200 |
| 2018 | $1,867 +8.7% | $186,200 +8.7% |
| 2017 | $1,717 +5.1% | $171,300 +3.8% |
| 2016 | $1,635 +3.4% | $165,100 +3.4% |
| 2015 | $1,581 | $159,700 -4% |
| 2014 | $1,581 | $166,300 +2.5% |
| 2013 | -- | $162,300 -1% |
| 2012 | -- | $163,900 -11.6% |
| 2011 | -- | $185,500 |
| 2010 | -- | $185,500 -6.7% |
| 2007 | -- | $198,920 +26.5% |
| 2006 | -- | $157,300 +28.6% |
| 2005 | -- | $122,328 +21.5% |
| 2004 | -- | $100,708 +5.2% |
| 2003 | -- | $95,708 +6.1% |
| 2002 | -- | $90,222 +3.6% |
| 2001 | -- | $87,060 |
Find assessor info on the county website
Neighborhood: 23462
Nearby homes
- $406,4004 bd3 ba1.8k sqft3546 Campion Ave, Virginia Beach, VA 23462Off Market
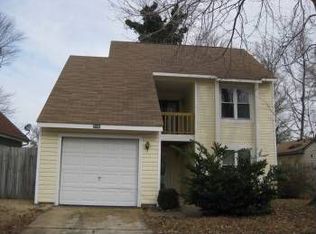
- $357,6003 bd2 ba1.1k sqft3542 Campion Ave, Virginia Beach, VA 23462Off Market

- $367,5003 bd2 ba1.4k sqft3548 Campion Ave, Virginia Beach, VA 23462Off Market
- $382,0004 bd3 ba1.6k sqft897 Carew Rd, Virginia Beach, VA 23462Off Market
- $353,8003 bd2 ba1.4k sqft899 Carew Rd, Virginia Beach, VA 23462Off Market
- $364,1003 bd2 ba1.5k sqft898 Huxley Ct, Virginia Beach, VA 23462Off Market
- $368,4003 bd3 ba1.8k sqft3550 Campion Ave, Virginia Beach, VA 23462Off Market
- $340,9003 bd2 ba1.1k sqft895 Carew Rd, Virginia Beach, VA 23462Off Market
Nearby schools
GreatSchools rating
- 6/10Rosemont Elementary SchoolGrades: PK-5Distance: 0.6 mi
- 5/10Larkspur Middle SchoolGrades: 6-8Distance: 2.2 mi
- 5/10Green Run High SchoolGrades: PK,9-12Distance: 0.5 mi
Schools provided by the listing agent
- Elementary: Rosemont Elementary
- Middle: Larkspur Middle
- High: Green Run
Source: REIN Inc.. This data may not be complete. We recommend contacting the local school district to confirm school assignments for this home.


Get pre-qualified for a loan
At Zillow Home Loans, we can pre-qualify you in as little as 5 minutes with no impact to your credit score.An equal housing lender. NMLS #10287.
Sell for more on Zillow
Get a Zillow Showcase℠ listing at no additional cost and you could sell for .
$344,300
2% more
+$6,886
With Zillow Showcase(estimated)
$351,186
- Virginia
- Virginia Beach City
- Virginia Beach
- 23462
- 3544 Campion Ave
Nearby cities
Nearby neighborhoods
Nearby zip codes
Other Virginia Beach Topics
