Welcome to 3544 Chestatee Drive in East Cobb. This property offers a versatile floorplan with endless possibilities. The unique layout features 3 separate living areas, each with its own kitchen. The left side of the home functions as a self-contained Accessory Dwelling Unit (ADU). It has a private entrance through the front foyer and a separate side door entrance into the basement living area. The main living area boasts an open-concept great room and dining room with a fireplace and built-in bookcases. Upstairs, 3 bedrooms including a primary suite with private bathroom and tiled walk-in shower. Down the upstairs hallway are two other bedrooms with a shared bathroom. Downstairs, the basement has an additional private entrance, a kitchen, and two living spaces. This lower level is ideal for multi-generational living or generating rental income. Throughout the home, you'll find thoughtful details like updated lighting, doorknobs, newer water heaters and HVAC systems. The solar panels provide great savings to the electric bill. Outside, a large deck overlooks a private saltwater pool, surrounded by easy-to-maintain landscaping. Enjoy the shade of the trees or soak up the sun. Free from HOA restrictions, this unique property offers endless possibilities for the growing family, in-laws or savvy investor. The seller has maintained and upgraded numerous aspects of the property. You can find a comprehensive list of more improvements/upgrades in the photo section.
Closed
$695,000
3544 Chestatee Dr, Marietta, GA 30062
4beds
4,325sqft
Single Family Residence, Residential
Built in 1979
0.33 Acres Lot
$686,500 Zestimate®
$161/sqft
$4,833 Estimated rent
Home value
$686,500
$632,000 - $741,000
$4,833/mo
Zestimate® history
Owner options
List your home for rent
$4,833/mo
Rent Zestimate®
Find your next renter with Zillow Rental Manager. Plus, with online applications, you can quickly screen prospective tenants – for free.
$4,833/mo
Rent Zestimate®
Refinance and save
$4,409/mo
Est. payment
Refinancing to a lower rate could help reduce your monthly payments and save thousands over the life of the loan.
$4,409/mo
Est. payment
Explore your selling options
Work with a Zillow partner agent
Leverage their expertise and Zillow's premium Showcase listings to get your home seen by more buyers.
Get startedList with your own agent
Get your home in front of millions of buyers by listing it on Zillow.
Learn how to do itSell it yourself
Take full control of how buyers see your home on Zillow by listing For Sale by Owner (FSBO).
List your homeWhat's special
Large deckOpen-concept great roomUpdated lightingPrivate saltwater poolTiled walk-in showerVersatile floorplanEasy-to-maintain landscaping
Zillow last checked:
Listing updated:
Listed by:
Chris Ess,
Atlanta Communities 678-899-8909,
Catherine Evans,
Atlanta Communities
Bought with:
Nicole Howard, 255441
RE/MAX Around Atlanta
Source: FMLS GA,MLS#: 7584710
Facts & features
Interior
Bedrooms & bathrooms
- Bedrooms: 4
- Bathrooms: 4
- Full bathrooms: 4
- Main level bathrooms: 1
- Main level bedrooms: 1
Rooms
- Room types: Bonus Room, Kitchen
Primary bedroom
- Features: In-Law Floorplan, Roommate Floor Plan, Split Bedroom Plan
- Level: In-Law Floorplan, Roommate Floor Plan, Split Bedroom Plan
Bedroom
- Features: In-Law Floorplan, Roommate Floor Plan, Split Bedroom Plan
Primary bathroom
- Features: Shower Only
Dining room
- Features: Open Concept
Kitchen
- Features: Pantry
Heating
- Central, Natural Gas
Cooling
- Ceiling Fan(s), Central Air, Electric
Appliances
- Included: Dishwasher, Gas Range, Gas Water Heater, Microwave, Refrigerator
- Laundry: Laundry Room, Main Level, Other
Features
- Bookcases, Crown Molding
- Flooring: Carpet, Ceramic Tile, Hardwood
- Windows: Double Pane Windows
- Basement: Exterior Entry,Finished,Finished Bath,Full,Interior Entry,Walk-Out Access
- Number of fireplaces: 1
- Fireplace features: Brick, Family Room
- Common walls with other units/homes: No Common Walls
Interior area
- Total structure area: 4,325
- Total interior livable area: 4,325 sqft
- Finished area above ground: 3,300
- Finished area below ground: 1,005
Property
Parking
- Total spaces: 2
- Parking features: Attached, Garage, Garage Faces Front, Kitchen Level, Level Driveway
- Attached garage spaces: 2
- Has uncovered spaces: Yes
Accessibility
- Accessibility features: None
Features
- Levels: Two
- Stories: 2
- Patio & porch: Deck, Front Porch
- Exterior features: Private Yard
- Has private pool: Yes
- Pool features: In Ground, Private, Salt Water, Vinyl
- Spa features: None
- Fencing: Back Yard,Privacy,Wood
- Has view: Yes
- View description: Trees/Woods
- Waterfront features: None
- Body of water: None
Lot
- Size: 0.33 Acres
- Dimensions: 97 x 148
- Features: Back Yard, Front Yard, Sprinklers In Front
Details
- Additional structures: None
- Parcel number: 16039100410
- Other equipment: Dehumidifier, Irrigation Equipment
- Horse amenities: None
Construction
Type & style
- Home type: SingleFamily
- Architectural style: Traditional
- Property subtype: Single Family Residence, Residential
Materials
- HardiPlank Type
- Foundation: Concrete Perimeter
- Roof: Composition,Shingle
Condition
- Resale
- New construction: No
- Year built: 1979
Details
- Warranty included: Yes
Utilities & green energy
- Electric: 110 Volts
- Sewer: Public Sewer
- Water: Public
- Utilities for property: Cable Available, Electricity Available, Natural Gas Available, Sewer Available, Water Available
Green energy
- Energy efficient items: None
- Energy generation: Solar
Community & HOA
Community
- Features: Near Schools
- Security: None
- Subdivision: Shallowford Heights
HOA
- Has HOA: No
Location
- Region: Marietta
Financial & listing details
- Price per square foot: $161/sqft
- Tax assessed value: $568,560
- Annual tax amount: $6,017
- Date on market: 5/24/2025
- Cumulative days on market: 51 days
- Electric utility on property: Yes
- Road surface type: Asphalt, Paved
Price history
| Date | Event | Price |
|---|---|---|
| 8/13/2025 | Sold | $695,000$161/sqft |
Source:  FMLS GA #7584710 Report a problem FMLS GA #7584710 Report a problem | ||
| 7/15/2025 | Pending sale | $695,000$161/sqft |
Source:  GAMLS #10529471 Report a problem GAMLS #10529471 Report a problem | ||
| 6/20/2025 | Price change | $695,000-9.7%$161/sqft |
Source: GAMLS #10529471 Report a problem | ||
| 5/24/2025 | Listed for sale | $770,000+92.5%$178/sqft |
Source: FMLS GA #7584710 Report a problem | ||
| 8/5/2021 | Sold | $400,000$92/sqft |
Source: Public Record Report a problem | ||
Public tax history
| Year | Property taxes | Tax assessment |
|---|---|---|
| 2024 | $6,017 +9.9% | $227,424 |
| 2023 | $5,475 +19.5% | $227,424 +42.1% |
| 2022 | $4,582 +321.9% | $160,000 -0.2% |
| 2021 | $1,086 +5.8% | $160,304 +14.1% |
| 2020 | $1,027 | $140,548 |
| 2019 | $1,027 | $140,548 |
| 2018 | $1,027 | $140,548 +25.5% |
| 2017 | $1,027 +23% | $111,956 |
| 2016 | $835 +0.1% | $111,956 +17.2% |
| 2015 | $834 -1.7% | $95,492 |
| 2014 | $849 -1.7% | $95,492 |
| 2013 | $863 -1.6% | $95,492 |
| 2012 | $877 -0.7% | $95,492 -1.9% |
| 2011 | $884 +10.7% | $97,324 -12.5% |
| 2010 | $798 | $111,220 |
| 2009 | $798 +6.6% | $111,220 |
| 2006 | $749 -1.5% | $111,220 |
| 2005 | $760 +5.9% | $111,220 +14% |
| 2004 | $717 | $97,568 |
| 2003 | $717 +7.3% | $97,568 +19.4% |
| 2002 | $669 -5.5% | $81,728 |
| 2001 | $708 -3.2% | $81,728 |
| 2000 | $731 | $81,728 |
Find assessor info on the county website
Neighborhood: 30062
Nearby homes
- $505,4003 bd3 ba2.3k sqft3558 Chestatee Dr, Marietta, GA 30062Off Market
- $509,6004 bd3 ba2.9k sqft3532 Chestatee Dr, Marietta, GA 30062Off Market
- $446,9003 bd3 ba1.6k sqft3570 Chestatee Dr, Marietta, GA 30062Off Market
- $530,0004 bd3 ba1.6k sqft3520 Chestatee Dr, Marietta, GA 30062Sold
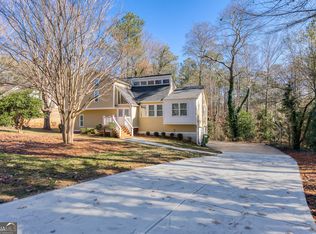
- $513,3004 bd2 ba2.4k sqft3525 Chestatee Dr, Marietta, GA 30062Off Market
- $578,2004 bd3 ba3.6k sqft3551 Chestatee Dr, Marietta, GA 30062Off Market
- $620,6004 bd9 ba3.3k sqft3539 Chestatee Dr, Marietta, GA 30062Off Market
- $401,0003 bd2 ba1.6k sqft3563 Chestatee Dr, Marietta, GA 30062Off Market
Nearby schools
GreatSchools rating
- 7/10Shallowford Falls Elementary SchoolGrades: PK-5Distance: 0.3 mi
- 8/10Simpson Middle SchoolGrades: 6-8Distance: 1.9 mi
- 10/10Lassiter High SchoolGrades: 9-12Distance: 1.8 mi
Schools provided by the listing agent
- Elementary: Shallowford Falls
- Middle: Simpson
- High: Lassiter
Source: FMLS GA. This data may not be complete. We recommend contacting the local school district to confirm school assignments for this home.
Get a cash offer in 3 minutes
Find out how much your home could sell for in as little as 3 minutes with a no-obligation cash offer.
Estimated market value
$686,500
Get a cash offer in 3 minutes
Find out how much your home could sell for in as little as 3 minutes with a no-obligation cash offer.
Estimated market value
$686,500
- Georgia
- Cobb County
- Marietta
- 30062
- 3544 Chestatee Dr
