Skip main navigation
Sold for $577,000
  • $577,000

    3544 E LEXINGTON Court, Gilbert, AZ 85234

    4beds
    1,892sqft
    Single Family Residence
    Built in 2000
    7,005 Square Feet Lot
    $576,200 Zestimate®
    $305/sqft
    $2,362 Estimated rent

    Home value

    $576,200

    $524,000 - $628,000

    $2,362/mo

    Zestimate® history
    Loading
    Loading...

    Owner options

    List your home for rent

    $2,362/mo

    Rent Zestimate®

    Find your next renter with Zillow Rental Manager. Plus, with online applications, you can quickly screen prospective tenants – for free.

    Learn more

    $2,362/mo

    Rent Zestimate®

    Refinance and save

    $3,577/mo

    Est. payment

    Refinancing to a lower rate could help reduce your monthly payments and save thousands over the life of the loan.

    See today's rates

    $3,577/mo

    Est. payment

    Explore your selling options

    Work with a Zillow partner agent

    Leverage their expertise and Zillow's premium Showcase listings to get your home seen by more buyers.

    Get started

    List with your own agent

    Get your home in front of millions of buyers by listing it on Zillow.

    Learn how to do it

    Sell it yourself

    Take full control of how buyers see your home on Zillow by listing For Sale by Owner (FSBO).

    List your home

    What's special

    Covered patioOpen great-room floor planMature citrus treesBreakfast barMaple cabinetsVersatile denConvenient low-maintenance exterior
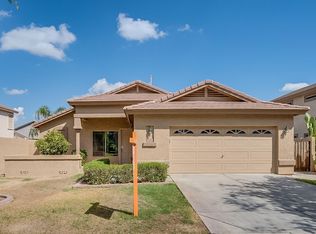
    Discover this move-in ready home in the highly desirable Higley Groves community in Gilbert. Situated on a quiet north/south interior lot, this updated property offers a brand-new roof and newer AC (2020) for long-term peace of mind. The open great-room floor plan features hardwood and tile flooring throughout, with no carpet. You'll find 3 bedrooms plus a versatile den that can function as a 4th bedroom or dedicated home office. The kitchen includes maple cabinets, granite countertops, a breakfast bar, and black appliances, flowing seamlessly into the main living space for easy entertaining. The spacious primary suite features a bay window and an upgraded bathroom with travertine counters, modern mirrors, sinks, and fixtures. Enjoy outdoor living with a covered patio, misting system... extended seating area, and a grassy backyard with mature citrus trees. Convenient, low-maintenance exterior and recent updates make this home perfect for buyers wanting a clean, move-in ready property in a prime Gilbert location close to parks, shopping, dining, and top community amenities.

    Zillow last checked:

    Listing updated:

    Listed by:

    Kenny Klaus 480-354-7344,

    Real Broker,

    Kraig Klaus 480-227-3567,

    Real Broker

    Bought with:

    Ryan Hatcher, SA676661000

    Keller Williams Integrity First

    Janine M. Igliane, SA646592000

    Keller Williams Integrity First

    Source: ARMLS,MLS#: 6935087MLS Logo

    Facts & features

    Interior

    Bedrooms & bathrooms
    • Bedrooms: 4
    • Bathrooms: 2
    • Full bathrooms: 2
    Heating
    • Natural Gas, Ceiling
    Cooling
    • Central Air, Ceiling Fan(s), Programmable Thmstat
    Features
    • High Speed Internet, Granite Counters, Double Vanity, Eat-in Kitchen, Breakfast Bar, 9+ Flat Ceilings, No Interior Steps, Pantry, Full Bth Master Bdrm, Separate Shwr & Tub
    • Flooring: Tile, Wood
    • Windows: Double Pane Windows
    • Has basement: No
    Interior area
    • Total structure area: 1,892
    • Total interior livable area: 1,892 sqft

    Property

    Parking
    • Total spaces: 2.5
    • Parking features: Garage Door Opener, Direct Access
    • Garage spaces: 2.5
    Features
    • Stories: 1
    • Patio & porch: Covered, Patio
    • Exterior features: Misting System
    • Spa features: None
    • Fencing: Block
    Lot
    • Size: 7,005 sqft
    • Features: Sprinklers In Rear, Sprinklers In Front, Gravel/Stone Front, Gravel/Stone Back, Grass Front, Grass Back, Auto Timer H2O Front, Auto Timer H2O Back
    Details
    • Parcel number: 30923139

    Construction

    Type & style
    • Home type: SingleFamily
    • Architectural style: Ranch
    • Property subtype: Single Family Residence
    Materials
    • Stucco, Wood Frame, Painted
    • Roof: Tile
    Condition
    • Year built: 2000
    Details
    • Builder name: SHEA HOMES

    Utilities & green energy

    • Sewer: Public Sewer
    • Water: City Water

    Community & neighborhood

    Community
    • Community features: Playground, Biking/Walking Path
    Location
    • Region: Gilbert
    • Subdivision: HIGLEY GROVES

    HOA & financial

    HOA
    • Has HOA: Yes
    • HOA fee: $321 quarterly
    • Services included: Maintenance Grounds
    • Association name: Higley Groves
    • Association phone: 480-813-6788

    Other

    Other facts
    • Listing terms: Cash,Conventional,FHA,VA Loan
    • Ownership: Fee Simple

    Price history

    DateEventPrice
    1/6/2026Sold$577,000-3.8%$305/sqft
    Source: ARMLS #6935087 Report a problem
    11/14/2025Pending sale$599,900$317/sqft
    Source: ARMLS #6935087 Report a problem
    10/31/2025Listed for sale$599,900+166.6%$317/sqft
    Source: ARMLS #6935087 Report a problem
    8/12/2011Listing removed$225,000$119/sqft
    Source: RED Brick Realty #4448653 Report a problem
    5/18/2011Listed for sale$225,000+7.1%$119/sqft
    Source: Red Brick Realty #4448653 Report a problem
    12/23/2010Sold$210,000+3.4%$111/sqft
    Source: ARMLS #4448653 Report a problem
    2/23/2004Sold$203,000+25.5%$107/sqft
    Source: Public Record Report a problem
    8/23/2000Sold$161,711$85/sqft
    Source: Public Record Report a problem

    Public tax history

    YearProperty taxesTax assessment
    2025$2,276 +3.8%$44,720 -5.7%
    2024$2,192 -0.6%$47,430 +107.4%
    2023$2,205 -0.4%$22,867 -22.4%
    2022$2,213 -1.5%$29,480 +5.5%
    2021$2,247 +7.6%$27,930 +7.2%
    2020$2,088 +2.8%$26,060 +8.8%
    2019$2,032 $23,960 +7.2%
    2018$2,032 +3.3%$22,350 +6.9%
    2017$1,967 +7%$20,910 +2.5%
    2016$1,838 -2.5%$20,400 +1.6%
    2015$1,886 $20,080 +27%
    2014-- $15,810 +18%
    2013-- $13,400 -2.8%
    2012-- $13,780 -9.2%
    2011-- $15,170 -13.6%
    2010-- $17,550 -17.5%
    2009-- $21,270 -15.6%
    2008-- $25,200 +2.2%
    2007-- $24,650 +63.8%
    2006-- $15,050
    2005-- $15,050 +11.1%
    2004-- $13,550
    2003-- $13,550 +18.9%
    2002-- $11,400

    Find assessor info on the county website

    Neighborhood: Higley Groves

    Nearby schools

    GreatSchools rating
    Schools provided by the listing agent
    • Elementary: Carol Rae Ranch Elementary
    • Middle: Highland Jr High School
    • High: Highland High School
    • District: Gilbert Unified District

    Source: ARMLS. This data may not be complete. We recommend contacting the local school district to confirm school assignments for this home.

    Get a cash offer in 3 minutes
    Find out how much your home could sell for in as little as 3 minutes with a no-obligation cash offer.
    Estimated market value
    $576,200
    Get a cash offer in 3 minutes
    Find out how much your home could sell for in as little as 3 minutes with a no-obligation cash offer.
    Estimated market value
    $576,200