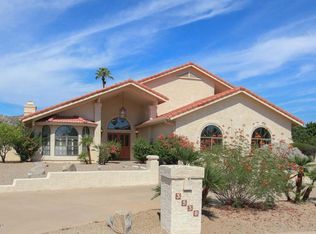
Nestled on a private cul-de-sac in Ahwatukee's highly sought-after Equestrian Estates, this beautiful home sits on a nearly half-acre lot with mountain views, exceptional privacy, and a resort-style backyard designed for year-round Arizona living. Soaring ceilings and an open-concept layout create an inviting atmosphere for everyday living and entertaining. The spacious kitchen features abundant warm wood cabinetry, granite countertops, stainless steel appliances, wine bar, and a generous dining area. Outside, enjoy an oversized flagstone patio, sparkling pebble-tec pool, fireplace, built-in BBQ and expansive grassy lawn. Formal living and dining rooms provide flex space for entertaining, a home office, game or music room. The oversized master suite is a private retreat with its own AC... fireplace, sitting area, upgraded bathroom, and large walk-in closet with built-in organization. Spacious secondary bedrooms provide comfort for family and guests. The updated roof and HVAC units provide peace of mind. Ideally located near South Mountain's renowned hiking and biking trails, highly-rated schools, Trader Joe's, shopping, dining, I-10, and Sky Harbor Airport, this exceptional property combines luxury, privacy, and convenience. Experience the best of Ahwatukee living in a home where spacious interiors, outstanding outdoor amenities, and breathtaking surroundings create a truly one-of-a-kind opportunity.
Sold for $1,150,000
Zillow last checked:
Listing updated:
Bought with:
Melinda Lieber, SA554405000
RE/MAX Fine Properties
Source: ARMLS,MLS#: 7061913
Price history
| Date | Event | Price |
|---|---|---|
| 8/27/2026 | Sold | $1,150,000+4.5%$376/sqft |
Source:  ARMLS #7061913 Report a problem ARMLS #7061913 Report a problem | ||
| 8/13/2026 | Pending sale | $1,100,000$360/sqft |
Source: ARMLS #7061913 Report a problem | ||
| 8/8/2026 | Listed for sale | $1,100,000+60%$360/sqft |
Source: ARMLS #7061913 Report a problem | ||
| 5/30/2018 | Sold | $687,500-1.6%$225/sqft |
Source: ARMLS #5747457 Report a problem | ||
| 4/23/2018 | Listed for sale | $699,000$229/sqft |
Source: North & Co #5747457 Report a problem | ||
| 4/23/2018 | Pending sale | $699,000$229/sqft |
Source: North & Co #5747457 Report a problem | ||
| 4/6/2018 | Listed for sale | $699,000+28.3%$229/sqft |
Source: North & Co #5747457 Report a problem | ||
| 7/1/2013 | Sold | $545,000+3.8%$178/sqft |
Source: Public Record Report a problem | ||
| 2/27/2013 | Listed for sale | $524,999+38.2%$172/sqft |
Source: DPR Realty, LLC #4895907 Report a problem | ||
| 2/25/1999 | Sold | $379,900$124/sqft |
Source: Public Record Report a problem | ||
Get a cash offer in 3 minutes
Find out how much your home could sell for in as little as 3 minutes with a no-obligation cash offer.
Estimated market value
$1,150,300
