Skip main navigation
Sold for $310,000
  • $310,000

    3544 Fort Dr, Waterford, MI 48328

    3beds
    1,613sqft
    Single Family Residence
    Built in 1989
    8,276 Square Feet Lot
    $-- Zestimate®
    $192/sqft
    $2,129 Estimated rent

    Home value

    Not available

    Estimated sales range

    Not available

    $2,129/mo

    Zestimate® history
    Loading
    Loading...

    Owner options

    List your home for rent

    $2,129/mo

    Rent Zestimate®

    Find your next renter with Zillow Rental Manager. Plus, with online applications, you can quickly screen prospective tenants – for free.

    Learn more

    $2,129/mo

    Rent Zestimate®

    Refinance and save

    $2,009/mo

    Est. payment

    Refinancing to a lower rate could help reduce your monthly payments and save thousands over the life of the loan.

    See today's rates

    $2,009/mo

    Est. payment

    Explore your selling options

    Work with a Zillow partner agent

    Leverage their expertise and Zillow's premium Showcase listings to get your home seen by more buyers.

    Get started

    List with your own agent

    Get your home in front of millions of buyers by listing it on Zillow.

    Learn how to do it

    Sell it yourself

    Take full control of how buyers see your home on Zillow by listing For Sale by Owner (FSBO).

    List your home

    What's special

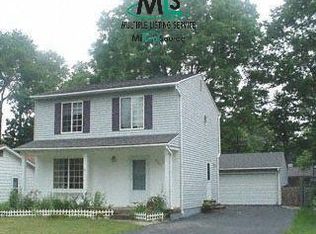
    *Open House 6/14 Canceled/Offer accepted* Meticulously maintained and extensively updated, this distinctive colonial offers a rare combination of character, functionality, and peace of mind. Featuring 3 bedrooms, 1.1 baths, and approximately 1,600 square feet of finished living space including the partially finished lower level, this move-in ready home has undergone significant improvements since 2020; new roof, siding, windows, air conditioner, luxury flooring throughout, quartzite kitchen countertops, updated lighting, and ceiling fans. The inviting main level showcases stylish finishes, abundant natural light, and comfortable living spaces designed for everyday living and entertaining. The updated kitchen is highlighted by beautiful quartzite countertops and opens seamlessly to the dining area and backyard gathering spaces. Upstairs, three spacious bedrooms provide comfortable accommodations, while the beautifully renovated full bath serves as a true showpiece with its dual-sink vanity, decorative tile accents, backlit mirror, and oversized walk-in shower. The partially finished lower level adds valuable flexible living space ideal for a recreation room, media area, home office, fitness room, or playroom, while still offering ample storage and laundry facilities. Outside, the property truly shines. The fenced backyard is designed for entertaining and relaxation, featuring an expansive patio, mature shade trees, and generous green space. The oversized garage & two sheds provide excellent storage and workspace potential, while the extended driveway offers rare flexibility for additional vehicles, recreational equipment, trailer parking, or a camper. Enhanced by exceptional curb appeal, mature landscaping, and a long list of major updates, this turnkey home delivers both style and confidence for its next owner. Conveniently located near shopping, dining, parks, schools, and everyday amenities, this complete package is an extraordinary offering in all facets! IDRBNG

    Zillow last checked:

    Listing updated:

    Listed by:

    Emily A Ford 248-625-1010,

    @properties Christie's Int'l R E Clarkston

    Bought with:

    Rick D Nessel, 6501378895

    National Realty Centers, Inc

    Source: Realcomp II,MLS#: 20261041327MLS Logo

    Facts & features

    Interior

    Bedrooms & bathrooms
    • Bedrooms: 3
    • Bathrooms: 2
    • Full bathrooms: 1
    • 1/2 bathrooms: 1
    Primary bedroom
    • Level: Second
    • Area: 156
    • Dimensions: 13 X 12
    Bedroom
    • Level: Second
    • Area: 169
    • Dimensions: 13 X 13
    Bedroom
    • Level: Second
    • Area: 90
    • Dimensions: 10 X 9
    Other
    • Level: Second
    • Area: 56
    • Dimensions: 8 X 7
    Other
    • Level: Entry
    • Area: 25
    • Dimensions: 5 X 5
    Dining room
    • Level: Entry
    • Area: 88
    • Dimensions: 11 X 8
    Flex room
    • Level: Basement
    • Area: 253
    • Dimensions: 23 X 11
    Kitchen
    • Level: Entry
    • Area: 165
    • Dimensions: 15 X 11
    Laundry
    • Level: Basement
    • Area: 36
    • Dimensions: 6 X 6
    Living room
    • Level: Entry
    • Area: 240
    • Dimensions: 20 X 12
    Heating
    • Forced Air, Natural Gas
    Cooling
    • Central Air
    Appliances
    • Included: Dishwasher, Dryer, Free Standing Gas Range, Free Standing Refrigerator, Microwave, Washer
    • Laundry: Laundry Room
    Features
    • High Speed Internet
    • Basement: Unfinished
    • Has fireplace: No
    Interior area
    • Total interior livable area: 1,613 sqft
    • Finished area above ground: 1,213
    • Finished area below ground: 400

    Property

    Parking
    • Total spaces: 2
    • Parking features: Two Car Garage, Detached, Electricityin Garage
    • Garage spaces: 2
    Features
    • Levels: Two
    • Stories: 2
    • Entry location: GroundLevelwSteps
    • Patio & porch: Patio, Porch
    • Pool features: None
    • Fencing: Back Yard,Fenced
    Lot
    • Size: 8,276 Square Feet
    • Dimensions: 50 x 165
    Details
    • Additional structures: Sheds
    • Parcel number: 1314379024
    • Special conditions: Short Sale No,Standard

    Construction

    Type & style
    • Home type: SingleFamily
    • Architectural style: Colonial
    • Property subtype: Single Family Residence
    Materials
    • Other
    • Foundation: Basement, Poured
    • Roof: Asphalt
    Condition
    • Platted Sub
    • New construction: No
    • Year built: 1989

    Utilities & green energy

    • Sewer: Public Sewer
    • Water: Public
    • Utilities for property: Cable Available

    Community & HOA

    Community
    • Security: Smoke Detectors
    • Subdivision: SUPRVRS 23 - WATERFORD TOWNSHIP
    HOA
    • Has HOA: No
    Location
    • Region: Waterford

    Financial & listing details

    • Price per square foot: $192/sqft
    • Tax assessed value: $107,940
    • Annual tax amount: $4,105
    • Date on market: 6/10/2026
    • Cumulative days on market: 3 days
    • Listing agreement: Exclusive Right To Sell
    • Listing terms: Cash,Conventional,FHA,Va Loan
    • Exclusions: Exclusion(s) Exist

    Price history

    DateEventPrice
    7/15/2026Sold$310,000+3.4%$192/sqft
    Source: Realcomp II #20261041327 Report a problem
    6/21/2026Pending sale$299,900$186/sqft
    Source: Realcomp II #20261041327 Report a problem
    6/10/2026Listed for sale$299,900+50%$186/sqft
    Source: Realcomp II #20261041327 Report a problem
    2/27/2020Sold$200,000+0%$124/sqft
    Source: Public Record Report a problem
    1/19/2020Listed for sale$199,999+66.8%$124/sqft
    Source: New Michigan Realty, LLC #2200005002 Report a problem
    10/11/2019Sold$119,900$74/sqft
    Source: Public Record Report a problem
    9/17/2019Listed for sale$119,900$74/sqft
    Source: Millennium Prop & Mgt Co LLC #219079489 Report a problem
    9/17/2019Pending sale$119,900$74/sqft
    Source: Millennium Prop & Mgt Co LLC #219079489 Report a problem
    8/5/2019Listed for sale$119,900-29.5%$74/sqft
    Source: Millennium Prop & Mgt Co LLC #219079489 Report a problem
    5/9/2019Listing removed$170,000$105/sqft
    Source: Millennium Prop & Mgt Co LLC #219011739 Report a problem
    2/8/2019Listed for sale$170,000+23.4%$105/sqft
    Source: Millennium Prop & Mgt Co LLC #219011739 Report a problem
    9/26/2018Listing removed$137,807+5.2%$85/sqft
    Source: Auction.com Report a problem
    8/8/2018Listed for sale--
    Source: Auction.com Report a problem
    7/3/2018Sold$131,000-18.1%$81/sqft
    Source: Public Record Report a problem
    5/31/2018Listed for sale--
    Source: Auction.com Report a problem
    9/19/2006Sold$159,900-4.3%$99/sqft
    Source: Public Record Report a problem
    6/20/2002Sold$167,000+28.5%$104/sqft
    Source: Public Record Report a problem
    6/12/1998Sold$130,000$81/sqft
    Source: Public Record Report a problem

    Public tax history

    YearProperty taxesTax assessment
    2024$3,531 +5.1%$112,860 +8%
    2023$3,359 +5.7%$104,490 +7.5%
    2022$3,178 +0.5%$97,170 +8.5%
    2021$3,164 $89,530 +8.4%
    2020-- $82,620 +12.2%
    2019$2,713 +13.7%$73,640 +1.8%
    2018$2,385 $72,340
    2017-- $72,340 +9.5%
    2016-- $66,060 +16.3%
    2015-- $56,790 +17.6%
    2014-- $48,310 +1.9%
    2011-- $47,410 -13.6%
    2010$1,765 -16.7%$54,900 -22.6%
    2009$2,120 +55.5%$70,950 -59.4%
    2005$1,363 $174,740 +95.3%
    2003-- $89,490 +5.5%
    2002-- $84,840 +34.5%
    2001$1,813 +8.3%$63,070 +3.2%
    2000$1,675 $61,120
    Find assessor info on the county website

    Neighborhood: 48328

    Nearby schools

    GreatSchools rating
    Get pre-qualified for a loan
    At Zillow Home Loans, we can pre-qualify you in as little as 5 minutes with no impact to your credit score.

    An equal housing lender. NMLS #10287.