Welcome to 3544 Hardwood Terrace, a beautifully maintained 4-bedroom, 3.5-bath home in Codorus Estates offering 2,384 sq. ft. above grade plus approximately 900 sq. ft. of finished lower-level living space. A stone-accented exterior, mature landscaping, and a spacious corner-lot setting create inviting curb appeal. Inside, the two-story foyer opens to hardwood flooring, detailed trim work, a formal dining room, and a private main-level office. The kitchen is designed for everyday living and entertaining, with granite countertops, an oversized island, farmhouse sink, recessed lighting, and ample cabinetry. It opens to a comfortable living room anchored by a floor-to-ceiling stone gas fireplace. Just beyond, the light-filled sunroom creates a wonderful transition between indoor and outdoor living, with expansive windows and transoms bringing in an abundance of natural light. French doors open to one of the home's standout features—a beautiful screened porch designed to be enjoyed throughout much of the year. With its vaulted wood ceiling, ceiling fans, and sheltered setting, this inviting space feels like an outdoor room of its own, perfect for morning coffee, quiet evenings, entertaining friends, or simply relaxing while enjoying the surrounding landscape. A separate paver patio provides additional space for grilling and outdoor dining, while mature arborvitae and evergreens add natural screening around the rear outdoor-living areas. The corner-lot setting also provides broad front and side-yard spaces, creating an attractive combination of landscaped surroundings and lower-maintenance outdoor living. Upstairs, the primary suite provides a relaxing retreat with an updated private bath. Three additional bedrooms and refreshed secondary baths offer plenty of room for family, guests, or flexible use. The finished, heated lower level adds another dimension to the home, providing approximately 900 sq. ft. of additional living space with a recreation area, full bath, storage, and a bonus room ideal for hobbies, fitness, a home office, or guest accommodations. Thoughtful updates include HVAC in 2022, a 30-year roof in 2024, and a water heater in 2024. With three finished levels, flexible living spaces, a beautiful screened porch, patio, mature landscaping, and a convenient Codorus Estates location, 3544 Hardwood Terrace offers a comfortable and distinctive place to call home. Schedule your private showing today!
Sold for $469,900
$469,900
3544 Hardwood Ter, Spring Grove, PA 17362
4beds
3,284sqft
Single Family Residence
Built in 2007
0.33 Acres Lot
$466,400 Zestimate®
$143/sqft
$2,596 Estimated rent
Home value
$466,400
$443,000 - $490,000
$2,596/mo
Zestimate® history
Owner options
List your home for rent
$2,596/mo
Rent Zestimate®
Find your next renter with Zillow Rental Manager. Plus, with online applications, you can quickly screen prospective tenants – for free.
$2,596/mo
Rent Zestimate®
Refinance and save
$3,343/mo
Est. payment
Refinancing to a lower rate could help reduce your monthly payments and save thousands over the life of the loan.
$3,343/mo
Est. payment
Explore your selling options
Work with a Zillow partner agent
Leverage their expertise and Zillow's premium Showcase listings to get your home seen by more buyers.
Get startedList with your own agent
Get your home in front of millions of buyers by listing it on Zillow.
Learn how to do itSell it yourself
Take full control of how buyers see your home on Zillow by listing For Sale by Owner (FSBO).
List your homeWhat's special
Stone-accented exteriorSheltered settingDetailed trim workLight-filled sunroomFarmhouse sinkExpansive windows and transomsThree finished levels
Zillow last checked:
Listing updated:
Listed by:
Jerry Riggleman 717-343-4691,
Real of Pennsylvania,
Listing Team: Jerry Riggleman Realty Group
Bought with:
Jill Romine, RS284215
Keller Williams Keystone Realty
Source: Bright MLS,MLS#: PAYK2109836
Facts & features
Interior
Bedrooms & bathrooms
- Bedrooms: 4
- Bathrooms: 4
- Full bathrooms: 3
- 1/2 bathrooms: 1
- Main level bathrooms: 1
Rooms
- Room types: Living Room, Dining Room, Primary Bedroom, Bedroom 2, Bedroom 3, Bedroom 4, Kitchen, Family Room, Foyer, Sun/Florida Room, Laundry, Office, Storage Room, Bonus Room, Primary Bathroom, Full Bath, Half Bath
Primary bedroom
- Level: Upper
Bedroom 2
- Level: Upper
Bedroom 3
- Level: Upper
Bedroom 4
- Level: Upper
Primary bathroom
- Level: Upper
Bonus room
- Level: Lower
Dining room
- Level: Main
Family room
- Level: Lower
Foyer
- Level: Main
Other
- Level: Upper
Other
- Level: Lower
Half bath
- Level: Main
Kitchen
- Level: Main
Laundry
- Level: Main
Living room
- Level: Main
Office
- Level: Main
Screened porch
- Level: Main
Storage room
- Level: Lower
Other
- Level: Main
Heating
- Forced Air, Natural Gas
Cooling
- Central Air, Natural Gas
Appliances
- Included: Microwave, Built-In Range, Dishwasher, Disposal, Dryer, Exhaust Fan, Self Cleaning Oven, Oven, Refrigerator, Oven/Range - Gas, Washer, Gas Water Heater
- Laundry: Main Level, Laundry Room
Features
- Bathroom - Stall Shower, Bathroom - Walk-In Shower, Breakfast Area, Ceiling Fan(s), Chair Railings, Combination Dining/Living, Combination Kitchen/Dining, Combination Kitchen/Living, Crown Molding, Dining Area, Family Room Off Kitchen, Floor Plan - Traditional, Formal/Separate Dining Room, Kitchen - Gourmet, Kitchen Island, Kitchen - Table Space, Pantry, Primary Bath(s), Recessed Lighting, Upgraded Countertops, Walk-In Closet(s), Other
- Flooring: Wood
- Doors: Sliding Glass
- Windows: Atrium, Screens, Sliding, Storm Window(s), Transom, Window Treatments
- Basement: Full,Finished,Heated,Improved,Interior Entry,Concrete,Rear Entrance,Sump Pump,Workshop,Other,Windows
- Number of fireplaces: 1
- Fireplace features: Glass Doors, Gas/Propane, Heatilator, Stone, Other
Interior area
- Total structure area: 3,534
- Total interior livable area: 3,284 sqft
- Finished area above ground: 2,384
- Finished area below ground: 900
Property
Parking
- Total spaces: 6
- Parking features: Storage, Garage Faces Front, Garage Door Opener, Inside Entrance, Other, Asphalt, Attached, Driveway
- Attached garage spaces: 2
- Uncovered spaces: 4
- Details: Garage Sqft: 475
Accessibility
- Accessibility features: None
Features
- Levels: Two
- Stories: 2
- Patio & porch: Patio, Porch, Enclosed, Screened, Screened Porch
- Exterior features: Bump-outs, Chimney Cap(s), Extensive Hardscape, Lighting, Sidewalks, Street Lights, Other
- Pool features: None
- Has view: Yes
- View description: Courtyard, Garden, Trees/Woods
Lot
- Size: 0.33 Acres
- Features: Backs to Trees, Corner Lot, Front Yard, Interior Lot, Landlocked, Landscaped, Private, Rear Yard, PUD, Secluded, SideYard(s), Other, Suburban
Details
- Additional structures: Above Grade, Below Grade
- Parcel number: 220000300440000000
- Zoning: RESIDENTIAL
- Special conditions: Standard
Construction
Type & style
- Home type: SingleFamily
- Architectural style: Colonial
- Property subtype: Single Family Residence
Materials
- Vinyl Siding, Brick
- Foundation: Concrete Perimeter
- Roof: Architectural Shingle
Condition
- New construction: No
- Year built: 2007
Utilities & green energy
- Sewer: Public Sewer
- Water: Public
- Utilities for property: Cable
Community & HOA
Community
- Subdivision: Codorus Estates
HOA
- Has HOA: Yes
- Amenities included: Common Grounds
- Services included: Common Area Maintenance
- HOA fee: $28 monthly
- HOA name: CODORUS ESTATES
Location
- Region: Spring Grove
- Municipality: CODORUS TWP
Financial & listing details
- Price per square foot: $143/sqft
- Tax assessed value: $285,000
- Annual tax amount: $7,997
- Date on market: 8/13/2026
- Listing agreement: Exclusive Right To Sell
- Listing terms: Cash,Conventional,FHA,USDA Loan,VA Loan
- Inclusions: Kitchen Refrigerator. Washer / Dryer.
- Ownership: Fee Simple
Price history
| Date | Event | Price |
|---|---|---|
| 10/21/2026 | Sold | $469,900$143/sqft |
Source:  Bright MLS #PAYK2109836 Report a problem | ||
| 9/3/2026 | Pending sale | $469,900$143/sqft |
Source: Bright MLS #PAYK2109836 Report a problem | ||
| 8/21/2026 | Price change | $469,900-4.1%$143/sqft |
Source: Bright MLS #PAYK2109836 Report a problem | ||
| 8/13/2026 | Listed for sale | $489,900+37.4%$149/sqft |
Source: Bright MLS #PAYK2109836 Report a problem | ||
| 10/11/2007 | Sold | $356,450+300.5%$109/sqft |
Source: Public Record Report a problem | ||
| 7/3/2007 | Sold | $89,000$27/sqft |
Source: Public Record Report a problem | ||
Public tax history
| Year | Property taxes | Tax assessment |
|---|---|---|
| 2026 | $7,812 -0.2% | $285,000 |
| 2025 | $7,825 | $285,000 |
| 2024 | $7,825 | $285,000 |
| 2023 | $7,825 +5.9% | $285,000 |
| 2022 | $7,392 -1.8% | $285,000 |
| 2021 | $7,527 +2% | $285,000 |
| 2020 | $7,379 +0.4% | $285,000 |
| 2019 | $7,350 +1.9% | $285,000 |
| 2018 | $7,216 | $285,000 |
| 2017 | -- | $285,000 |
| 2016 | -- | $285,000 |
| 2015 | -- | $285,000 |
| 2014 | -- | $285,000 -13.3% |
| 2013 | -- | $328,840 |
| 2012 | -- | $328,840 |
| 2011 | -- | $328,840 |
| 2010 | -- | $328,840 +1.5% |
| 2009 | -- | $324,040 |
| 2008 | -- | $324,040 |
Find assessor info on the county website
Neighborhood: 17362
Nearby homes
- $376,8003 bd2 ba2.1k sqft2554 Codorus Ln, Spring Grove, PA 17362Off Market
- $407,6005 bd4 ba2.7k sqft3546 Hardwood Ter, Spring Grove, PA 17362Off Market
- $456,8005 bd3 ba3k sqft2552 Codorus Ln, Spring Grove, PA 17362Off Market
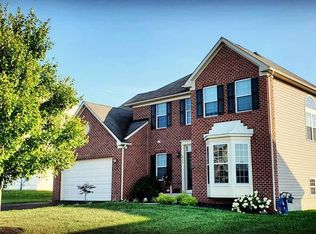
- $454,6004 bd2 ba2.7k sqft3548 Hardwood Ter, Spring Grove, PA 17362Off Market
- $436,7004 bd4 ba3.5k sqft3542 Hardwood Ter, Spring Grove, PA 17362Off Market
- $424,9004 bd3 ba2.1k sqft3553 Hardwood Ter, Spring Grove, PA 17362Sold
- $345,1003 bd2 ba1.8k sqft2547 Codorus Ln, Spring Grove, PA 17362Off Market
- $433,0004 bd2 ba2.8k sqft3551 Hardwood Ter, Spring Grove, PA 17362Off Market
Nearby schools
GreatSchools rating
- 6/10Friendship El SchoolGrades: K-6Distance: 5.2 mi
- 6/10Southern Middle SchoolGrades: 7-8Distance: 6 mi
- 8/10Susquehannock High SchoolGrades: 9-12Distance: 6 mi
Schools provided by the listing agent
- High: Susquehannock
- District: Southern York County
Source: Bright MLS. This data may not be complete. We recommend contacting the local school district to confirm school assignments for this home.
Sell for more on Zillow
Get a Zillow Showcase℠ listing at no additional cost and you could sell for .
$466,400
2% more
+$9,328
With Zillow Showcase(estimated)
$475,728
Sell for more on Zillow
Get a Zillow Showcase℠ listing at no additional cost and you could sell for .
$466,400
2% more
+$9,328
With Zillow Showcase(estimated)
$475,728
- Pennsylvania
- York County
- Spring Grove
- 17362
- 3544 Hardwood Ter
