Updated charming Craftsman home minutes from TCU! This property features 3BR, 2BA, 2012 Sqft, hardwood flooring throughout, a cozy formal living area with a gas fireplace, dining room, updated white kitchen with soft close cabinets, granite countertops, double oven, gas cooking, and tankless water heater. The Second living room with an added dry bar area opens to a stunning backyard boasting a large deck that surrounds an ancient live oak tree. The property also has a full sprinkler system, security system, garage with storage and a new fully fenced yard with plenty of room to entertain. Whether looking to take in the arts, dine on exquisite cuisine, take a stroll through the park or cheer on TCU - you are minutes away from the perfect time out on the town! Welcome HOME!
Sold
Price Unknown
3544 Harwen Ter, Fort Worth, TX 76109
3beds
2,012sqft
Single Family Residence
Built in 1947
10,219 Square Feet Lot
$649,500 Zestimate®
$--/sqft
$3,348 Estimated rent
Home value
$649,500
$611,000 - $695,000
$3,348/mo
Zestimate® history
Owner options
List your home for rent
$3,348/mo
Rent Zestimate®
Find your next renter with Zillow Rental Manager. Plus, with online applications, you can quickly screen prospective tenants – for free.
$3,348/mo
Rent Zestimate®
Refinance and save
Refinancing to a lower rate could help reduce your monthly payments and save thousands over the life of the loan.
Explore your selling options
Work with a Zillow partner agent
Leverage their expertise and Zillow's premium Showcase listings to get your home seen by more buyers.
Get startedList with your own agent
Get your home in front of millions of buyers by listing it on Zillow.
Learn how to do itSell it yourself
Take full control of how buyers see your home on Zillow by listing For Sale by Owner (FSBO).
List your homeWhat's special
Gas fireplaceGas cookingDining roomDry barLarge deckExquisite cuisineSoft close cabinets
Zillow last checked:
Listing updated:
Listed by:
Emily Beck Gray 0635765 817-731-8466,
Briggs Freeman Sotheby's Int'l 817-731-8466
Bought with:
Amy Trott
Williams Trew Real Estate
Source: NTREIS,MLS#: 20591438
Facts & features
Interior
Bedrooms & bathrooms
- Bedrooms: 3
- Bathrooms: 2
- Full bathrooms: 2
Primary bedroom
- Features: En Suite Bathroom, Separate Shower, Walk-In Closet(s)
- Level: First
- Dimensions: 12 x 15
Bedroom
- Features: Ceiling Fan(s)
- Level: First
- Dimensions: 12 x 11
Bedroom
- Level: First
- Dimensions: 12 x 13
Primary bathroom
- Level: First
- Dimensions: 9 x 8
Dining room
- Level: First
- Dimensions: 12 x 10
Family room
- Features: Ceiling Fan(s)
- Level: First
- Dimensions: 24 x 15
Other
- Features: Built-in Features
- Level: First
- Dimensions: 9 x 8
Kitchen
- Features: Walk-In Pantry
- Level: First
- Dimensions: 18 x 9
Laundry
- Features: Built-in Features
- Level: First
- Dimensions: 6 x 5
Living room
- Features: Fireplace
- Level: First
- Dimensions: 20 x 15
Heating
- Electric, Fireplace(s)
Cooling
- Central Air, Ceiling Fan(s), Electric
Appliances
- Included: Some Gas Appliances, Double Oven, Dishwasher, Electric Oven, Gas Cooktop, Disposal, Plumbed For Gas, Refrigerator, Tankless Water Heater
- Laundry: Washer Hookup, Electric Dryer Hookup, Laundry in Utility Room, In Kitchen
Features
- Chandelier, Dry Bar, Decorative/Designer Lighting Fixtures, Granite Counters, High Speed Internet, Pantry, Cable TV, Vaulted Ceiling(s), Walk-In Closet(s)
- Flooring: Hardwood
- Windows: Plantation Shutters
- Has basement: No
- Number of fireplaces: 1
- Fireplace features: Family Room, Gas, Gas Log, Living Room, Masonry
Interior area
- Total interior livable area: 2,012 sqft
Property
Parking
- Total spaces: 2
- Parking features: Covered, Driveway, Garage, Garage Faces Side
- Garage spaces: 2
- Has uncovered spaces: Yes
Features
- Levels: One
- Stories: 1
- Patio & porch: Covered, Deck
- Exterior features: Lighting, Private Entrance, Private Yard, Rain Gutters
- Pool features: None
- Fencing: Back Yard,Fenced,High Fence,Privacy,Wood
Lot
- Size: 10,219 Square Feet
- Dimensions: 10,220
- Features: Back Yard, Interior Lot, Lawn, Landscaped, Few Trees
Details
- Additional structures: Garage(s)
- Parcel number: 00236519
Construction
Type & style
- Home type: SingleFamily
- Architectural style: Craftsman,Traditional,Detached
- Property subtype: Single Family Residence
Materials
- Foundation: Pillar/Post/Pier
- Roof: Composition
Condition
- Year built: 1947
Utilities & green energy
- Sewer: Public Sewer
- Water: Public
- Utilities for property: Sewer Available, Water Available, Cable Available
Community & HOA
Community
- Security: Security System, Carbon Monoxide Detector(s), Smoke Detector(s)
- Subdivision: Bluebonnet Hills
HOA
- Has HOA: No
Location
- Region: Fort Worth
Financial & listing details
- Tax assessed value: $480,800
- Annual tax amount: $10,525
- Date on market: 4/22/2024
- Cumulative days on market: 3 days
Price history
| Date | Event | Price |
|---|---|---|
| 5/9/2024 | Sold | -- |
Source: NTREIS #20591438 Report a problem | ||
| 5/4/2024 | Pending sale | $575,000$286/sqft |
Source: NTREIS #20591438 Report a problem | ||
| 4/29/2024 | Contingent | $575,000$286/sqft |
Source: NTREIS #20591438 Report a problem | ||
| 4/22/2024 | Listed for sale | $575,000+43.8%$286/sqft |
Source: NTREIS #20591438 Report a problem | ||
| 3/31/2020 | Sold | -- |
Source: Agent Provided Report a problem | ||
| 3/8/2020 | Pending sale | $400,000$199/sqft |
Source: Keller Williams Arlington #14279849 Report a problem | ||
| 2/21/2020 | Listed for sale | $400,000+5.3%$199/sqft |
Source: Keller Williams Arlington #14279849 Report a problem | ||
| 1/1/2018 | Sold | -- |
Source: Agent Provided Report a problem | ||
| 12/27/2017 | Pending sale | $380,000$189/sqft |
Source: Briggs Freeman Sotheby's International Realty #13539820 Report a problem | ||
| 11/3/2017 | Price change | $380,000-3.1%$189/sqft |
Source: Briggs Freeman Sotheby's International Realty #13539820 Report a problem | ||
| 8/30/2017 | Price change | $392,000-1.5%$195/sqft |
Source: Briggs Freeman Sotheby's International Realty #13539820 Report a problem | ||
| 4/7/2017 | Price change | $398,000-1.7%$198/sqft |
Source: Briggs Freeman Sotheby's International Realty #13539820 Report a problem | ||
| 2/16/2017 | Listed for sale | $405,000+20.9%$201/sqft |
Source: Briggs Freeman Sotheby's Int'l #13539820 Report a problem | ||
| 10/17/2012 | Listing removed | $335,000$167/sqft |
Source: Williams Trew Sotheby's International Realty #11777704 Report a problem | ||
| 7/24/2012 | Price change | $335,000-4.3%$167/sqft |
Source: Williams Trew Sotheby's International Realty #11777704 Report a problem | ||
| 5/31/2012 | Listed for sale | $349,900$174/sqft |
Source: Williams Trew Sotheby's International Realty #11777704 Report a problem | ||
| 11/21/2003 | Sold | -- |
Source: Agent Provided Report a problem | ||
| 2/28/2003 | Sold | -- |
Source: Agent Provided Report a problem | ||
Public tax history
| Year | Property taxes | Tax assessment |
|---|---|---|
| 2025 | $10,525 -2.4% | $480,800 |
| 2024 | $10,789 -2% | $480,800 -1.2% |
| 2023 | $11,008 -0.8% | $486,476 +14% |
| 2022 | $11,098 +20.3% | $426,909 +24.4% |
| 2021 | $9,228 -5% | $343,309 -11.5% |
| 2020 | $9,719 +3.7% | $388,000 |
| 2019 | $9,369 -10.1% | $388,000 +2.4% |
| 2018 | $10,418 -3.7% | $378,724 -2.5% |
| 2017 | $10,817 +28.6% | $388,430 +30.8% |
| 2016 | $8,414 -13.6% | $296,994 -13.4% |
| 2015 | $9,733 | $342,900 |
| 2014 | $9,733 | $342,900 +10.5% |
| 2013 | -- | $310,400 +3.5% |
| 2012 | -- | $299,800 +1.1% |
| 2011 | -- | $296,400 +8.7% |
| 2010 | -- | $272,600 +0.4% |
| 2009 | -- | $271,500 +15.5% |
| 2008 | -- | $235,000 +7.8% |
| 2007 | -- | $218,000 |
| 2006 | -- | $218,000 |
| 2005 | -- | $218,000 -6.4% |
| 2004 | -- | $233,000 +13.8% |
| 2003 | -- | $204,700 +58.3% |
| 2002 | -- | $129,300 +4.8% |
| 2001 | -- | $123,400 |
| 2000 | -- | $123,400 |
Find assessor info on the county website
Neighborhood: Bluebonnet Hills
Nearby homes
- $422,7002 bd1 ba1.3k sqft3536 Harwen Ter, Fort Worth, TX 76109Off Market
- $554,2003 bd2 ba1.9k sqft3600 Harwen Ter, Fort Worth, TX 76109Off Market
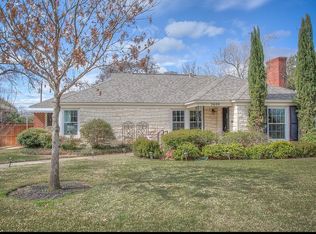
- $428,6003 bd2 ba1.1k sqft3532 Harwen Ter, Fort Worth, TX 76109Off Market
- $--3 bd2 ba1.8k sqft3604 Harwen Ter, Fort Worth, TX 76109Sold
- $322,6151 bd1 ba360 sqft3541 Stadium Dr, Fort Worth, TX 76109Off Market
- $401,5003 bd2 ba1.7k sqft3601 Stadium Dr, Fort Worth, TX 76109Off Market
- $321,9003 bd2 ba1.1k sqft3537 Stadium Dr, Fort Worth, TX 76109Off Market
- $408,3003 bd1 ba1.3k sqft3605 Stadium Dr, Fort Worth, TX 76109Off Market
Nearby schools
GreatSchools rating
- 6/10W.P. McLean 6th Grade CenterGrades: 6Distance: 0.1 mi
- 5/10Paschal High SchoolGrades: 9-12Distance: 1 mi
- 6/10McLean Middle SchoolGrades: 6-8Distance: 0.3 mi
Schools provided by the listing agent
- Elementary: Westcliff
- Middle: Mclean
- High: Paschal
- District: Fort Worth ISD
Source: NTREIS. This data may not be complete. We recommend contacting the local school district to confirm school assignments for this home.
Get a cash offer in 3 minutes
Find out how much your home could sell for in as little as 3 minutes with a no-obligation cash offer.
Estimated market value
$649,500
Get a cash offer in 3 minutes
Find out how much your home could sell for in as little as 3 minutes with a no-obligation cash offer.
Estimated market value
$649,500
- Texas
- Tarrant County
- Fort Worth
- 76109
- Bluebonnet Hills
- 3544 Harwen Ter
