Welcome home to this beautifully maintained end unit condo that features 2 bedrooms, 2 bathrooms. Open layout with many upgraded amenities surrounds this home including pristine laminate flooring, Carrera marble kitchen countertops, modern stainless-steel appliances, dual pane windows, recessed lighting, updated custom tiled bathrooms, abundant natural light throughout. An open layout that seamlessly connects the living room, dining area & enclosed private patio, making it ideal for entertaining family and friends. On cooler evenings, cozy up next to the wood-burning fireplace in the living room. Primary bedroom includes two built-in closets & all bathrooms have been tastefully updated with custom tiled finishes. Dedicated in-unit laundry room & two garages for convenience. HOA covers garbage and water. Many local shops in the area as well as Great Mall, Local Parks, BART, VTA light rail & 680/280 freeways means you have easy access to the entire South Bay. Within one mile are top rated schools: Piedmont Hills High, Piedmont Middle & Noble Elementary. Open House Sat(8/12) & Sun(8/13) from 1:00-4:00pm
Sold for $770,000
$770,000
3544 Ivalynn Cir, San Jose, CA 95132
2beds
934sqft
Townhouse, Residential
Built in 1986
4,861 Square Feet Lot
$748,100 Zestimate®
$824/sqft
$3,264 Estimated rent
Home value
$748,100
$711,000 - $786,000
$3,264/mo
Zestimate® history
Owner options
List your home for rent
$3,264/mo
Rent Zestimate®
Find your next renter with Zillow Rental Manager. Plus, with online applications, you can quickly screen prospective tenants – for free.
$3,264/mo
Rent Zestimate®
Refinance and save
$5,454/mo
Est. payment
Refinancing to a lower rate could help reduce your monthly payments and save thousands over the life of the loan.
$5,454/mo
Est. payment
Explore your selling options
Work with a Zillow partner agent
Leverage their expertise and Zillow's premium Showcase listings to get your home seen by more buyers.
Get startedList with your own agent
Get your home in front of millions of buyers by listing it on Zillow.
Learn how to do itSell it yourself
Take full control of how buyers see your home on Zillow by listing For Sale by Owner (FSBO).
List your homeWhat's special
Modern stainless-steel appliancesUpgraded amenitiesRecessed lightingLocal parksLaundry roomGreat mallVta light rail
Zillow last checked:
Listing updated:
Listed by:
Khalid Mahmud 01812087 408-464-6442,
eXp Realty of California Inc 888-584-9427
Bought with:
, 02172598
KW Silicon City
Source: MLSListings Inc,MLS#: ML81937861
Facts & features
Interior
Bedrooms & bathrooms
- Bedrooms: 2
- Bathrooms: 2
- Full bathrooms: 2
Bathroom
- Features: Granite, PrimaryStallShowers, ShowerandTub, Tile, UpdatedBaths
Dining room
- Features: DiningAreainLivingRoom
Family room
- Features: NoFamilyRoom
Kitchen
- Features: Countertop_Marble, ExhaustFan
Heating
- Central Forced Air Gas
Cooling
- None
Appliances
- Included: Dishwasher, Exhaust Fan, Disposal, Electric Oven/Range, Refrigerator, Washer/Dryer
- Laundry: In Utility Room
Features
- Flooring: Laminate, Tile
- Number of fireplaces: 1
- Fireplace features: Living Room, Wood Burning
Interior area
- Total structure area: 934
- Total interior livable area: 934 sqft
Property
Parking
- Total spaces: 2
- Parking features: Attached, Guest
- Attached garage spaces: 2
Features
- Stories: 1
- Patio & porch: Balcony/Patio
Lot
- Size: 4,861 Square Feet
Details
- Parcel number: 59537109
- Zoning: R1PD
- Special conditions: Standard
Construction
Type & style
- Home type: Townhouse
- Property subtype: Townhouse, Residential
Materials
- Concrete
- Foundation: Slab
- Roof: Composition
Condition
- New construction: No
- Year built: 1986
Utilities & green energy
- Water: Public
- Utilities for property: Water Public
Community & HOA
HOA
- Has HOA: Yes
- Services included: Sewer, Water
- HOA fee: $465 monthly
Location
- Region: San Jose
Financial & listing details
- Price per square foot: $824/sqft
- Tax assessed value: $785,400
- Annual tax amount: $10,398
- Date on market: 8/10/2023
- Listing agreement: ExclusiveRightToSell
- Listing terms: CashorConventionalLoan
Price history
| Date | Event | Price |
|---|---|---|
| 9/14/2023 | Sold | $770,000+1.3%$824/sqft |
Source:  MLSListings Inc #ML81937861 Report a problem MLSListings Inc #ML81937861 Report a problem | ||
| 8/18/2023 | Pending sale | $759,888$814/sqft |
Source: MLSListings Inc #ML81937861 Report a problem | ||
| 8/10/2023 | Listed for sale | $759,888+3.7%$814/sqft |
Source: MLSListings Inc #ML81937861 Report a problem | ||
| 10/5/2020 | Listing removed | $732,500$784/sqft |
Source: Century 21 Real Estate Alliance #ML81800943 Report a problem | ||
| 8/17/2020 | Price change | $732,500-0.1%$784/sqft |
Source: Century 21 Real Estate Alliance #ML81800943 Report a problem | ||
| 8/12/2020 | Price change | $732,995-0.9%$785/sqft |
Source: Century 21 Real Estate Alliance #ML81800943 Report a problem | ||
| 7/14/2020 | Listed for sale | $740,000+136.4%$792/sqft |
Source: Century 21 Real Estate Alliance #ML81800943 Report a problem | ||
| 2/25/2018 | Listing removed | $2,900$3/sqft |
Source: Owner Report a problem | ||
| 1/25/2018 | Listed for rent | $2,900$3/sqft |
Source: Owner Report a problem | ||
| 4/15/2003 | Sold | $313,000+45.6%$335/sqft |
Source: Public Record Report a problem | ||
| 1/6/2000 | Sold | $215,000$230/sqft |
Source: Public Record Report a problem | ||
Public tax history
| Year | Property taxes | Tax assessment |
|---|---|---|
| 2025 | $10,398 +1.7% | $785,400 +2% |
| 2024 | $10,223 +66.8% | $770,000 +76.7% |
| 2023 | $6,128 +0.1% | $435,705 +2% |
| 2022 | $6,120 +3.1% | $427,162 +2% |
| 2021 | $5,938 +2.5% | $418,787 +1% |
| 2020 | $5,796 | $414,494 +2% |
| 2019 | $5,796 +5% | $406,368 +2% |
| 2018 | $5,521 | $398,401 +2% |
| 2017 | $5,521 -0.7% | $390,590 +2% |
| 2016 | $5,561 +5.7% | $382,932 +1.5% |
| 2015 | $5,261 +5% | $377,181 +2% |
| 2014 | $5,012 | $369,793 +14.8% |
| 2013 | -- | $322,000 +36.4% |
| 2012 | -- | $236,000 +21.6% |
| 2011 | -- | $194,000 -27.6% |
| 2010 | -- | $268,000 +13.7% |
| 2009 | -- | $235,800 -31.7% |
| 2008 | -- | $345,121 +2% |
| 2007 | -- | $338,355 +2% |
| 2006 | -- | $331,722 +2% |
| 2005 | -- | $325,219 +2% |
| 2004 | -- | $318,843 +39.7% |
| 2003 | -- | $228,158 +2% |
| 2002 | -- | $223,685 +2% |
| 2001 | -- | $219,300 |
Find assessor info on the county website
Neighborhood: Berryessa
Nearby homes
- $499,4001 bd1 ba709 sqft3542 Ivalynn Cir, San Jose, CA 95132Off Market

- $768,1002 bd2 ba934 sqft3540 Ivalynn Cir, San Jose, CA 95132Off Market
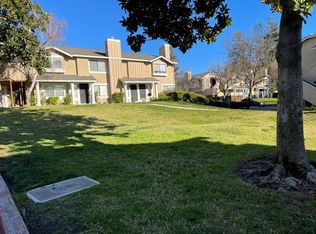
- $629,0002 bd1 ba1k sqft3538 Ivalynn Cir, San Jose, CA 95132Off Market
- $697,1002 bd2 ba1.1k sqft3536 Ivalynn Cir, San Jose, CA 95132Off Market
- $696,7002 bd2 ba1.1k sqft3534 Ivalynn Cir, San Jose, CA 95132Off Market
- $718,4002 bd2 ba1.1k sqft3547 Ivalynn Cir, San Jose, CA 95132Off Market
- $833,3002 bd3 ba1.1k sqft3545 Ivalynn Cir, San Jose, CA 95132Off Market
- $624,8002 bd1 ba1k sqft3549 Ivalynn Cir, San Jose, CA 95132Off Market
Nearby schools
GreatSchools rating
- 7/10Noble Elementary SchoolGrades: K-5Distance: 0.6 mi
- 7/10Piedmont Middle SchoolGrades: 6-8Distance: 0.6 mi
- 10/10Piedmont Hills High SchoolGrades: 9-12Distance: 0.3 mi
Schools provided by the listing agent
- Elementary: NobleElementary
- Middle: PiedmontMiddle_1
- High: PiedmontHillsHigh
- District: BerryessaUnionElementary
Source: MLSListings Inc. This data may not be complete. We recommend contacting the local school district to confirm school assignments for this home.
Get a cash offer in 3 minutes
Find out how much your home could sell for in as little as 3 minutes with a no-obligation cash offer.
Estimated market value
$748,100
Get a cash offer in 3 minutes
Find out how much your home could sell for in as little as 3 minutes with a no-obligation cash offer.
Estimated market value
$748,100
- California
- Santa Clara County
- San Jose
- 95132
- Berryessa
- 3544 Ivalynn Cir
Nearby cities
Nearby neighborhoods
Nearby zip codes
Other San Jose Topics
