Luxurious Living in the Gated Harbour Point Yacht Club Community - A Dream Home with Boat Slip Option Available Discover unparalleled luxury in the esteemed Harbour Point Yacht Club community, presenting a stunning home at an exceptional price (listed below appraised value!), complete with an optional boat slip on B Dock for aquatic enthusiasts. This exquisite residence is designed to entertain, offering a seamless blend of indoor and outdoor spaces ideal for hosting family and friends. The heart of the home is a masterfully designed main level, featuring a lovely master suite with an expansive en suite, including separate his and hers vanities, a jetted tub, a dedicated shower, and a custom master closet. The living spaces are highlighted by a huge formal living room and an office with elegant French doors, a formal dining room ready to accommodate gatherings of any size, complemented by a convenient butler's pantry. The great room, a vision of spaciousness and light, offers serene views of the private lot, and is adjoined by a HUGE keeping room. Culinary adventures await in the chef's kitchen, boasting a large island and breakfast bar perfect for meals with a large group, alongside a substantial mud room/laundry room with a private side entrance for practicality and ease. Ascend to the upper level to find four generously sized bedrooms, each with access to one of the three full baths, ensuring comfort and privacy for family and guests alike. The finished basement is an entertainer's dream, featuring a custom-made bar, game room, entertainment area, and an exercise room that can double as a sixth bedroom. Additionally, an oversized workshop and hobby/craft room cater to all your creative and practical needs. Outdoor living is just as impressive, with lovely oversized decks, patios, and meticulously landscaped grounds perfect for alfresco gatherings. Situated in the desirable region of Gainesville, this traditional-style home promises a lifestyle of exclusivity and leisure. DonCOt miss the opportunity to call this extraordinary property home. Up to $5,000 lender credit with Zach Clor - Clear Mortgage
Closed
Zillow last checked:
Listing updated:
Bought with:
Laura Gray, 405740
Chapman Hall Realtors Professionals
Source: GAMLS,MLS#: 10267000
Price history
| Date | Event | Price |
|---|---|---|
| 6/7/2024 | Sold | $750,000-5.1%$203/sqft |
Source:  GAMLS #10267000 Report a problem GAMLS #10267000 Report a problem | ||
| 4/15/2024 | Pending sale | $789,900$214/sqft |
Source: GAMLS #10267000 Report a problem | ||
| 3/15/2024 | Listed for sale | $789,900+39.8%$214/sqft |
Source:  FMLS GA #7352541 Report a problem FMLS GA #7352541 Report a problem | ||
| 7/24/2020 | Sold | $565,000-3.4%$153/sqft |
Source:  GAMLS #8739571 Report a problem GAMLS #8739571 Report a problem | ||
| 5/27/2020 | Pending sale | $585,000$158/sqft |
Source: RE/MAX Center #8739571 Report a problem | ||
| 5/6/2020 | Price change | $585,000-1.7%$158/sqft |
Source: RE/MAX Center #8739571 Report a problem | ||
| 3/22/2020 | Price change | $595,000-4.8%$161/sqft |
Source: RE/MAX Center #8739571 Report a problem | ||
| 3/13/2020 | Price change | $625,000-8.1%$169/sqft |
Source: RE/MAX Center #8739571 Report a problem | ||
| 3/4/2020 | Price change | $680,000-2.9%$184/sqft |
Source: RE/MAX Center #8739571 Report a problem | ||
| 2/20/2020 | Listed for sale | $700,000+46.7%$190/sqft |
Source: RE/MAX Center #8739571 Report a problem | ||
| 7/26/2013 | Sold | $477,180-4.6%$129/sqft |
Source:  FMLS GA #5081124 Report a problem FMLS GA #5081124 Report a problem | ||
| 6/30/2013 | Pending sale | $500,000$135/sqft |
Source: Virtual Properties Realty #5081124 Report a problem | ||
| 6/17/2013 | Listed for sale | $500,000$135/sqft |
Source: Virtual Properties Realty #5081124 Report a problem | ||
| 5/30/2013 | Pending sale | $500,000$135/sqft |
Source: Virtual Properties Realty #5081124 Report a problem | ||
| 2/8/2013 | Price change | $500,000-8.9%$135/sqft |
Source: Virtual Properties Realty #5081124 Report a problem | ||
| 9/18/2012 | Price change | $549,000-3.5%$149/sqft |
Source: Virtual Properties Realty #03229879 Report a problem | ||
| 5/11/2012 | Listed for sale | $569,000-8.8%$154/sqft |
Source: Keller Williams Realty Lanier Partners #03229879 Report a problem | ||
| 6/2/2004 | Sold | $624,000$169/sqft |
Source: Public Record Report a problem | ||
Nearby homes
- $792,4005 bd6 ba4.9k sqft3544 Lake Ridge Dr #3A, Gainesville, GA 30506Off Market
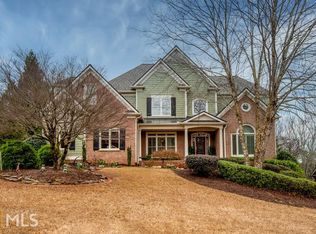
- $1,159,4005 bd5 ba4.2k sqft3540 Lake Ridge Dr, Gainesville, GA 30506Off Market
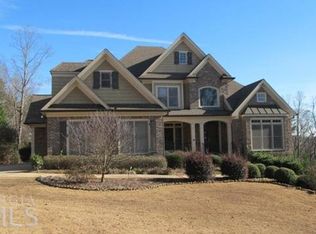
- $1,033,5005 bd5 ba5.6k sqft3548 Lake Ridge Dr, Gainesville, GA 30506Off Market
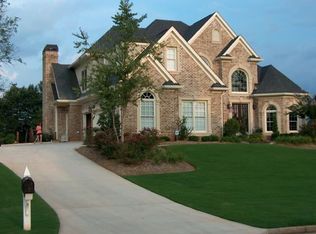
- $28,600-- bd-- ba-- sqft3541 Lake Ridge Dr, Gainesville, GA 30506Off Market
Get a cash offer in 3 minutes
Find out how much your home could sell for in as little as 3 minutes with a no-obligation cash offer.
Estimated market value
$868,700
