Stunning modern transitional home nestled on an oversized corner lot in the highly sought-after Walnut Hill Estates neighborhood of Dallas. This exquisite residence boasts 4 spacious bedrooms and 3 luxurious bathrooms within its expansive 3,157 square feet of living space. As you step inside, you'll be greeted by soaring ceilings and an abundance of natural light that accentuates the home's stylish finishes. The open-concept design seamlessly connects the formal dining area, living room, and a gourmet eat-in kitchen equipped with professional-grade stainless steel appliances, a large kitchen island, and a pantry. The primary suite, located on the first floor, offers a spa-inspired bathroom with double vanities and a large walk-in closet. Upstairs, you'll find three additional bedrooms, a dual-entry bathroom with separate sink areas, and a versatile flex space perfect for a media room, office, or gym. Energy efficiency is a hallmark of this home, featuring stucco exterior, spray foam insulation, a 16 SEER dual-zoned HVAC system, and a tankless water heater. The private backyard features a covered porch, perfect for outdoor entertaining. The property is ideally located near Love Field Airport, Central Market, and is within the esteemed Withers Elementary School district. Additionally, it's in close proximity to Dallas' private school corridor, making it a prime location for families.
Sold
Price Unknown
3544 Linda Dr, Dallas, TX 75220
4beds
3,157sqft
Single Family Residence
Built in 2017
9,626 Square Feet Lot
$760,900 Zestimate®
$--/sqft
$4,999 Estimated rent
Home value
$760,900
$692,000 - $829,000
$4,999/mo
Zestimate® history
Owner options
List your home for rent
$4,999/mo
Rent Zestimate®
Find your next renter with Zillow Rental Manager. Plus, with online applications, you can quickly screen prospective tenants – for free.
$4,999/mo
Rent Zestimate®
Refinance and save
Refinancing to a lower rate could help reduce your monthly payments and save thousands over the life of the loan.
Explore your selling options
Work with a Zillow partner agent
Leverage their expertise and Zillow's premium Showcase listings to get your home seen by more buyers.
Get startedList with your own agent
Get your home in front of millions of buyers by listing it on Zillow.
Learn how to do itSell it yourself
Take full control of how buyers see your home on Zillow by listing For Sale by Owner (FSBO).
List your homeWhat's special
Stylish finishesPrivate backyardAbundance of natural lightFormal dining areaProfessional-grade stainless steel appliancesLarge walk-in closetOversized corner lot
Zillow last checked:
Listing updated:
Listed by:
Susie Thompson 0578644 214-354-8866,
Allie Beth Allman & Assoc. 214-521-7355
Bought with:
Non-NTREIS MLS Licensee
NON MLS
Source: NTREIS,MLS#: 21091716
Facts & features
Interior
Bedrooms & bathrooms
- Bedrooms: 4
- Bathrooms: 3
- Full bathrooms: 3
Primary bedroom
- Features: Closet Cabinetry, Ceiling Fan(s), Dual Sinks, En Suite Bathroom, Separate Shower, Walk-In Closet(s)
- Level: First
- Dimensions: 16 x 13
Bedroom
- Level: Second
- Dimensions: 14 x 12
Bedroom
- Level: Second
- Dimensions: 12 x 12
Bedroom
- Level: Second
- Dimensions: 13 x 12
Breakfast room nook
- Level: First
- Dimensions: 12 x 12
Dining room
- Level: First
- Dimensions: 16 x 12
Game room
- Level: Second
- Dimensions: 21 x 13
Kitchen
- Features: Built-in Features, Eat-in Kitchen, Kitchen Island, Pantry, Stone Counters
- Level: First
- Dimensions: 16 x 12
Living room
- Level: First
- Dimensions: 19 x 19
Office
- Level: First
- Dimensions: 16 x 12
Heating
- Central, Natural Gas
Cooling
- Central Air, Electric
Appliances
- Included: Built-In Refrigerator, Dishwasher, Disposal, Gas Oven, Gas Range, Microwave
- Laundry: Washer Hookup, Electric Dryer Hookup, Laundry in Utility Room
Features
- Built-in Features, Chandelier, Decorative/Designer Lighting Fixtures, Double Vanity, Eat-in Kitchen, High Speed Internet, Kitchen Island, Pantry, Walk-In Closet(s)
- Flooring: Carpet, Tile, Wood
- Has basement: No
- Has fireplace: No
Interior area
- Total interior livable area: 3,157 sqft
Property
Parking
- Total spaces: 2
- Parking features: Direct Access, Driveway, Garage Faces Front, Garage, Garage Door Opener, Inside Entrance, Kitchen Level
- Attached garage spaces: 2
- Has uncovered spaces: Yes
Features
- Levels: Two
- Stories: 2
- Patio & porch: Rear Porch, Covered
- Exterior features: Private Yard
- Pool features: None
- Fencing: Back Yard,Fenced,High Fence,Privacy,Wood
Lot
- Size: 9,626 Square Feet
- Dimensions: 70 x 135
- Features: Back Yard, Lawn, Landscaped, Level, Few Trees
Details
- Parcel number: 00000523795000000
Construction
Type & style
- Home type: SingleFamily
- Architectural style: Contemporary/Modern,Detached
- Property subtype: Single Family Residence
Materials
- Frame, Stucco
- Foundation: Slab
- Roof: Composition
Condition
- Year built: 2017
Utilities & green energy
- Sewer: Public Sewer
- Water: Public
- Utilities for property: Sewer Available, Water Available
Community & HOA
Community
- Security: Security System
- Subdivision: Walnut Hill Estates
HOA
- Has HOA: No
Location
- Region: Dallas
Financial & listing details
- Tax assessed value: $912,420
- Annual tax amount: $20,317
- Date on market: 10/20/2025
- Cumulative days on market: 74 days
- Listing terms: Cash,Conventional
Price history
| Date | Event | Price |
|---|---|---|
| 1/2/2026 | Sold | -- |
Source: NTREIS #21091716 Report a problem | ||
| 11/23/2025 | Contingent | $800,000$253/sqft |
Source: NTREIS #21091716 Report a problem | ||
| 10/20/2025 | Listed for sale | $800,000-3%$253/sqft |
Source: NTREIS #21091716 Report a problem | ||
| 8/29/2025 | Listing removed | $825,000$261/sqft |
Source: NTREIS #20853763 Report a problem | ||
| 8/5/2025 | Price change | $825,000-2.9%$261/sqft |
Source: NTREIS #20853763 Report a problem | ||
| 6/23/2025 | Price change | $850,000-2.9%$269/sqft |
Source: NTREIS #20853763 Report a problem | ||
| 6/11/2025 | Listed for sale | $875,000$277/sqft |
Source: NTREIS #20853763 Report a problem | ||
| 5/30/2025 | Contingent | $875,000$277/sqft |
Source: NTREIS #20853763 Report a problem | ||
| 4/12/2025 | Price change | $875,000-2.8%$277/sqft |
Source: NTREIS #20853763 Report a problem | ||
| 2/26/2025 | Listed for sale | $899,900+0.1%$285/sqft |
Source: NTREIS #20853763 Report a problem | ||
| 11/28/2024 | Listing removed | $899,000$285/sqft |
Source:  Douglas Elliman #20635347 Report a problem Douglas Elliman #20635347 Report a problem | ||
| 10/1/2024 | Price change | $899,000-2.8%$285/sqft |
Source: NTREIS #20635347 Report a problem | ||
| 9/5/2024 | Price change | $925,000-1.6%$293/sqft |
Source: NTREIS #20635347 Report a problem | ||
| 7/31/2024 | Price change | $939,900-2%$298/sqft |
Source: NTREIS #20635347 Report a problem | ||
| 6/6/2024 | Listed for sale | $959,000+20%$304/sqft |
Source: NTREIS #20635347 Report a problem | ||
| 8/4/2022 | Sold | -- |
Source: NTREIS #20100236 Report a problem | ||
| 7/22/2022 | Pending sale | $799,000$253/sqft |
Source: NTREIS #20100236 Report a problem | ||
| 7/17/2022 | Contingent | $799,000$253/sqft |
Source: NTREIS #20100236 Report a problem | ||
| 6/30/2022 | Listed for sale | $799,000+52.2%$253/sqft |
Source: NTREIS #20100236 Report a problem | ||
| 2/27/2018 | Sold | -- |
Source: Agent Provided Report a problem | ||
| 1/2/2018 | Pending sale | $525,000$166/sqft |
Source: Dallas Preston Road #13687809 Report a problem | ||
| 9/6/2017 | Price change | $525,000+5.3%$166/sqft |
Source: Keller Williams Realty DPR #13687809 Report a problem | ||
| 5/25/2017 | Listed for sale | $498,500$158/sqft |
Source: Keller Williams Realty DPR #13609475 Report a problem | ||
Public tax history
| Year | Property taxes | Tax assessment |
|---|---|---|
| 2025 | $20,317 +38.4% | $912,420 +9.9% |
| 2024 | $14,680 -20.4% | $830,450 +3.3% |
| 2023 | $18,449 +50.2% | $803,940 +34% |
| 2022 | $12,286 -3.2% | $599,960 +3.1% |
| 2021 | $12,693 +5.3% | $581,830 +8.1% |
| 2020 | $12,057 -0.8% | $538,310 |
| 2019 | $12,150 +56.2% | $538,310 +96.9% |
| 2018 | $7,780 +294.4% | $273,450 +277% |
| 2017 | $1,973 0% | $72,540 |
| 2016 | $1,973 | $72,540 +10.6% |
| 2015 | -- | $65,570 +15.7% |
| 2014 | -- | $56,680 |
| 2013 | -- | -- |
| 2012 | -- | -- |
| 2011 | -- | -- |
| 2010 | -- | -- |
| 2009 | -- | -- |
| 2008 | -- | -- |
| 2007 | -- | -- |
| 2005 | -- | -- |
| 2004 | -- | -- |
| 2003 | -- | -- |
| 2002 | -- | -- |
| 2001 | -- | -- |
Find assessor info on the county website
Neighborhood: 75220
Nearby homes
- $294,1003 bd1 ba1k sqft3538 Linda Dr, Dallas, TX 75220Off Market
- $350,6001 bd1 ba500 sqft3602 Linda Dr, Dallas, TX 75220Off Market
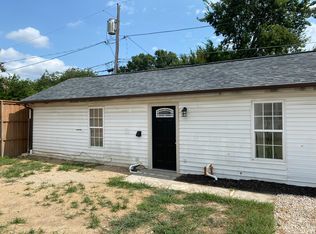
- $303,6002 bd1 ba1.4k sqft3534 Linda Dr, Dallas, TX 75220Off Market
- $301,9002 bd1 ba1.2k sqft3547 La Joya Dr, Dallas, TX 75220Off Market
- $283,4003 bd2 ba829 sqft3541 La Joya Dr, Dallas, TX 75220Off Market
- $274,1002 bd1 ba864 sqft3545 Linda Dr, Dallas, TX 75220Off Market
- $315,4003 bd1 ba1.4k sqft3528 Linda Dr, Dallas, TX 75220Off Market
- $310,5003 bd2 ba1.3k sqft3539 Linda Dr, Dallas, TX 75220Off Market
Nearby schools
GreatSchools rating
- 8/10Harry C Withers Elementary SchoolGrades: PK-6Distance: 2.2 mi
- 6/10Ewell D Walker Middle SchoolGrades: 7-8Distance: 4.3 mi
- 4/10W T White High SchoolGrades: 9-12Distance: 3.4 mi
Schools provided by the listing agent
- Elementary: Withers
- Middle: Walker
- High: White
- District: Dallas ISD
Source: NTREIS. This data may not be complete. We recommend contacting the local school district to confirm school assignments for this home.
Get a cash offer in 3 minutes
Find out how much your home could sell for in as little as 3 minutes with a no-obligation cash offer.
Estimated market value
$760,900
Get a cash offer in 3 minutes
Find out how much your home could sell for in as little as 3 minutes with a no-obligation cash offer.
Estimated market value
$760,900
- Texas
- Dallas County
- Dallas
- 75220
- 3544 Linda Dr
Nearby cities
Nearby neighborhoods
Nearby zip codes
Other Dallas Topics
