Skip main navigation
Active
  • Price cut: $180K (5/30)
    $1,200,000

    3544 McIntosh Ln, Darby, MT 59829

    3beds
    3,480sqft
    : 
    Loading
    Get pre-qualified
    Single Family Residence
    Built in 2001
    6.74 Acres Lot
    $-- Zestimate®
    $345/sqft
    $-- HOA

    What's special

    Additional bedrooms offer flexibilityBackyard gatheringsThoughtfully designed layoutAbundant natural lightWarm welcoming feel throughout
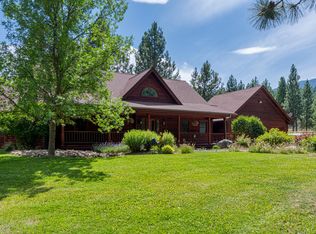
    SUBSTANTIAL PRICE REDUCTION! Due to relocation for health reasons, this thoughtfully maintained property is now available for new owners to enjoy. Montana living at its best where space, comfort, and everyday functionality come together. This well-kept home on 6.74 acres offers the kind of lifestyle people move here for: room to breathe, room to grow, and the freedom to actually use your property the way you want. Inside, you’ll find a thoughtfully designed layout with spacious living areas, abundant natural light, and a warm, welcoming feel throughout. The kitchen is both practical and inviting, offering ample workspace and storage, making it the true heart of the home perfect for everything from quiet mornings to hosting friends and family. The primary suite provides a comfortable retreat, while additional bedrooms offer flexibility for family, guests, or a home office setup. Every space is designed with livability in mind nothing wasted, everything usable. Step outside and the property really starts to shine. A large yard gives you space for animals, gardening, or simply enjoying Montana’s wide-open skies. Whether it’s summer evenings, backyard gatherings, or quiet mornings with coffee, this is where the lifestyle comes to life. Adding even more value is the impressive 40X 80 shop ideal for projects, storage, or running your hobbies without compromise. There’s room here for your tools, your toys, and your plans. Located just minutes from everyday amenities while still offering privacy and a rural feel, this property strikes the balance that’s getting harder to find convenience without sacrificing space. If you’ve been looking for a place that supports the way you actually want to live, this is it. School bus stop is at the driveway. Motivated Seller will look at all offers!
    106 days
    |
    914
    |
    46
    |

    Zillow last checked:

    Listing updated:

    Listed by:

    Wanda Sumner 406-360-5161,

    Berkshire Hathaway HomeServices - Hamilton,

    Jan King 406-369-4313,

    Berkshire Hathaway HomeServices - Hamilton

    Source: MRMLS,MLS#: 30067255MLS Logo

    Loading...

      Facts & features

      Interior

      Bedrooms & bathrooms
      • Bedrooms: 3
      • Bathrooms: 3
      • Full bathrooms: 2
      • 1/2 bathrooms: 1
      Heating
      • Forced Air, Wood Stove
      Cooling
      • Central Air
      Appliances
      • Included: Dryer, Dishwasher, Microwave, Range, Refrigerator, Water Softener, Washer
      • Laundry: Washer Hookup
      Features
      • Central Vacuum
      • Basement: Finished,Walk-Out Access
      • Number of fireplaces: 1
      Interior area
      • Total interior livable area: 3,480 sqft
      • Finished area below ground: 1,330

      Property

      Parking
      • Total spaces: 2
      • Parking features: Additional Parking, Circular Driveway, Garage, Garage Door Opener
      • Garage spaces: 2
      Features
      • Levels: One and One Half
      • Exterior features: Rain Gutters, Propane Tank - Leased
      • Fencing: Cross Fenced,Split Rail
      Lot
      • Size: 6.74 Acres
      • Features: Back Yard, Corners Marked, Front Yard, Gentle Sloping, Pasture, Sprinklers In Ground
      Details
      • Additional structures: Workshop
      • Parcel number: 13117616301170000
      • Special conditions: Standard
      • Other equipment: Irrigation Equipment
      • Horses can be raised: Yes

      Construction

      Type & style
      • Home type: SingleFamily
      • Architectural style: Modern
      • Property subtype: Single Family Residence
      Materials
      • Cement Siding
      • Foundation: Poured
      • Roof: Composition
      Condition
      • New construction: No
      • Year built: 2001

      Utilities & green energy

      • Sewer: Private Sewer, Septic Tank
      • Water: Well
      • Utilities for property: Propane

      Community & HOA

      HOA
      • Has HOA: No
      Location
      • Region: Darby

      Financial & listing details

      • Price per square foot: $345/sqft
      • Tax assessed value: $55,330
      • Annual tax amount: $250
      • Date on market: 3/22/2026
      • Listing agreement: Exclusive Right To Sell
      • Listing terms: Cash,Conventional
      • Has irrigation water rights: Yes
      • Road surface type: Asphalt, Gravel

        Estimated market value

        Not available

        Estimated sales range

        Not available

        Not available

        Price history

        DateEventPrice
        5/30/2026Price change$1,200,000-13%$345/sqft
        Source: MRMLS #30067255 Report a problem
        4/24/2026Price change$1,380,000-4.8%$397/sqft
        Source: MRMLS #30067255 Report a problem
        3/22/2026Listed for sale$1,450,000+190.6%$417/sqft
        Source: MRMLS #30067255 Report a problem
        11/24/2014Sold--
        Source: MRMLS #20126700 Report a problem
        5/29/2014Listed for sale$499,000$143/sqft
        Source: Prudential MT Real Estate Hamilton #53176 Report a problem
        4/19/2014Listing removed$499,000$143/sqft
        Source: Prudential Montana Real Estate #53176 Report a problem
        3/27/2014Listed for sale$499,000$143/sqft
        Source: Prudential Montana Real Estate #53176 Report a problem

        Public tax history

        YearProperty taxesTax assessment
        2025$30 -63.3%$11,200 -35.4%
        2024$82 -13.2%$17,350
        2023$94 +2569.4%$17,350 +94.9%
        2022$4 -7.6%$8,900
        2021$4 -93.9%$8,900 -19.5%
        2020$63 -5%$11,050
        2019$66 +4%$11,050 +4.2%
        2018$64 0%$10,600
        2017$64 +23.5%$10,600 +23.1%
        2016$51 +5.8%$8,610
        2015$49 $8,610

        Find assessor info on the county website

        Monthly payment

        Est. payment

        Payment breakdown

        Explore the cost of this home by adjusting the details. Changes won't be saved.
        All calculations are estimates and provided by Zillow, Inc. for informational purposes only. Actual amounts may vary.
        HOA fees may include property taxes on listings classified as Co-Ops. Contact the listing agent and/or owner for fee details.
        Mortgage interest rates are dependent on a number of factors, including credit score, down payment, and repayment length. Interest rate data provided by Zillow Group Marketplace, Inc. as of 1/1/1970 from various mortgage lenders with which we have lead or other similar arrangements; the Estimated Payment is an average of those rates.
        See how much you could borrow to make a competitive offer.

        Climate risks

        Neighborhood: 59829

        Getting around

        0 / 100
        Car-Dependent
        8 / 100
        Somewhat Bikeable

        Nearby schools

        GreatSchools rating
        Schools provided by the listing agent
        • District: District No. 9

        Source: MRMLS. This data may not be complete. We recommend contacting the local school district to confirm school assignments for this home.

        A local agent can set up tours, give advice and negotiate with sellers.

        Browse local experts

        Similar homes

        Skip to the end of the carouselSkip to the beginning of the carousel