Stunning traditional two-story gem, custom built by the original owners in 1973 and situated on over a half acre lot. Beautifully updated with hardwood floors, stairs and hallway upstairs. As you enter through the double beveled glass doors, be impressed with the slate foyer and viewing of the second floor. The heart of the home is the kitchen with all custom cabinetry, quartz countertops, island with the waterfall quartz and drawer microwave plus plenty of drawers for storage, a custom hood is built over the range which has a pot filler, ZEPHYR, under counter beverage center with Dual-Zone Wine/Beverage cooler with dual door, plus a MIELE built in plumbed coffee system, Bosch stainless dishwasher with 3rd Rack for utensils, Stainless steel refrigerator with a built-in Kurig coffee system, Kohler Prolific large under mont sink with Bronze pulldown faucet. From the kitchen, through the frosted silk screen glass Laundry door houses the washer and dryer plus two custom built-in floor to ceiling pantrys. The family/dining area features a wall to wall rock fireplace and sliding glass doors leading to the expanded screened pool and patio area for lounging and entertaining. The primary bedroom has a large walk in closet with built-ins and french doors leading out to a porch. The primary bath has a large walk-in shower with dual jets and seat plus custom cabinetry with dual sinks. This home is close to 417, UCF, restaurants and shopping.
Sold for $580,000
$580,000
3544 N ECONLOCKHATCHEE TRAIL, ORLANDO, FL 32817
4beds
2,668sqft
Single Family Residence
Built in 1973
0.69 Acres Lot
$573,300 Zestimate®
$217/sqft
$3,328 Estimated rent
Home value
$573,300
$522,000 - $631,000
$3,328/mo
Zestimate® history
Owner options
List your home for rent
$3,328/mo
Rent Zestimate®
Find your next renter with Zillow Rental Manager. Plus, with online applications, you can quickly screen prospective tenants – for free.
$3,328/mo
Rent Zestimate®
Refinance and save
$4,370/mo
Est. payment
Refinancing to a lower rate could help reduce your monthly payments and save thousands over the life of the loan.
$4,370/mo
Est. payment
Explore your selling options
Work with a Zillow partner agent
Leverage their expertise and Zillow's premium Showcase listings to get your home seen by more buyers.
Get startedList with your own agent
Get your home in front of millions of buyers by listing it on Zillow.
Learn how to do itSell it yourself
Take full control of how buyers see your home on Zillow by listing For Sale by Owner (FSBO).
List your homeWhat's special
Quartz countertopsCustom cabinetryHardwood floorsUnder counter beverage centerStainless steel refrigeratorBosch stainless dishwasher
Zillow last checked:
Listing updated:
Listed by:
Patricia Munsey 407-325-9356,
FANNIE HILLMAN & ASSOCIATES 407-644-1234
Bought with:
David Hickey, 3399831
KELLER WILLIAMS ADVANTAGE 2 REALTY
Source: Stellar MLS,MLS#: O6347485 Originating MLS: Orlando Regional
Originating MLS: Orlando Regional
Facts & features
Interior
Bedrooms & bathrooms
- Bedrooms: 4
- Bathrooms: 3
- Full bathrooms: 2
- 1/2 bathrooms: 1
Rooms
- Room types: Attic, Utility Room
Primary bedroom
- Features: Tile Counters, Walk-In Closet(s)
- Level: Second
- Area: 204 Square Feet
- Dimensions: 17x12
Bedroom 2
- Features: Dual Closets
- Level: Second
- Area: 156 Square Feet
- Dimensions: 12x13
Bedroom 3
- Features: Dual Closets
- Level: Second
- Area: 120 Square Feet
- Dimensions: 12x10
Bedroom 4
- Features: Built-in Closet
- Level: Second
- Area: 121 Square Feet
- Dimensions: 11x11
Dinette
- Features: No Closet
- Level: First
- Area: 121 Square Feet
- Dimensions: 11x11
Dining room
- Features: No Closet
- Level: First
- Area: 221 Square Feet
- Dimensions: 17x13
Kitchen
- Features: No Closet
- Level: First
- Area: 288 Square Feet
- Dimensions: 16x18
Laundry
- Features: Built-In Shelving, Dual Closets
- Level: First
- Area: 70 Square Feet
- Dimensions: 10x7
Living room
- Features: No Closet
- Level: First
- Area: 221 Square Feet
- Dimensions: 17x13
Heating
- Central, Electric
Cooling
- Central Air
Appliances
- Included: Convection Oven, Dishwasher, Disposal, Dryer, Electric Water Heater, Microwave, Range, Range Hood, Refrigerator, Wine Refrigerator
- Laundry: Laundry Room
Features
- Built-in Features, Ceiling Fan(s), Chair Rail, Crown Molding, Eating Space In Kitchen, Solid Surface Counters, Solid Wood Cabinets, Split Bedroom, Walk-In Closet(s)
- Flooring: Carpet, Epoxy, Porcelain Tile, Slate, Tile, Hardwood
- Doors: French Doors
- Windows: Skylight(s), Window Treatments
- Has fireplace: Yes
- Fireplace features: Family Room, Masonry, Wood Burning
Interior area
- Total structure area: 3,513
- Total interior livable area: 2,668 sqft
Property
Parking
- Total spaces: 2
- Parking features: Garage - Attached
- Attached garage spaces: 2
Features
- Levels: Two
- Stories: 2
- Patio & porch: Covered, Enclosed, Front Porch, Patio, Screened
- Exterior features: Balcony, Irrigation System, Private Mailbox
- Has private pool: Yes
- Pool features: In Ground
- Has spa: Yes
- Spa features: In Ground
- Fencing: Vinyl
Lot
- Size: 0.69 Acres
- Dimensions: 300 x 97
- Features: In County, Landscaped, Oversized Lot
- Residential vegetation: Mature Landscaping, Oak Trees
Details
- Parcel number: 122230000000035
- Zoning: R-1AA
- Special conditions: None
Construction
Type & style
- Home type: SingleFamily
- Architectural style: Colonial
- Property subtype: Single Family Residence
Materials
- Block, Stucco
- Foundation: Slab
- Roof: Shingle
Condition
- New construction: No
- Year built: 1973
Utilities & green energy
- Sewer: Septic Tank
- Water: Public
- Utilities for property: BB/HS Internet Available, Cable Available, Electricity Available, Electricity Connected, Fire Hydrant, Public, Sprinkler Meter
Community & HOA
Community
- Security: Smoke Detector(s)
- Pet fee: $0 monthly
- Subdivision: LAKEWOOD PARK
HOA
- Has HOA: No
Location
- Region: Orlando
Financial & listing details
- Price per square foot: $217/sqft
- Tax assessed value: $351,959
- Annual tax amount: $2,593
- Date on market: 9/26/2025
- Cumulative days on market: 35 days
- Listing terms: Cash,Conventional
- Ownership: Fee Simple
- Total actual rent: 0
- Electric utility on property: Yes
- Road surface type: Paved, Asphalt
Price history
| Date | Event | Price |
|---|---|---|
| 12/9/2025 | Sold | $580,000-3.3%$217/sqft |
Source:  Stellar MLS #O6347485 Report a problem Stellar MLS #O6347485 Report a problem | ||
| 11/10/2025 | Pending sale | $600,000$225/sqft |
Source: Stellar MLS #O6347485 Report a problem | ||
| 10/31/2025 | Price change | $600,000-4%$225/sqft |
Source: Stellar MLS #O6347485 Report a problem | ||
| 10/24/2025 | Pending sale | $625,000$234/sqft |
Source: Stellar MLS #O6347485 Report a problem | ||
| 9/26/2025 | Listed for sale | $625,000$234/sqft |
Source: Stellar MLS #O6347485 Report a problem | ||
Public tax history
| Year | Property taxes | Tax assessment |
|---|---|---|
| 2024 | $2,423 +7.4% | $171,803 +3% |
| 2023 | $2,256 -53% | $166,799 -43% |
| 2022 | $4,803 +127.6% | $292,754 +86.5% |
| 2021 | $2,110 +1.1% | $156,970 +1.4% |
| 2020 | $2,087 +1.8% | $154,803 +2.3% |
| 2019 | $2,050 +1% | $151,323 +1.9% |
| 2018 | $2,029 | $148,501 -35.4% |
| 2017 | $2,029 +1.9% | $229,809 +3% |
| 2016 | $1,991 +1.4% | $223,013 +12.4% |
| 2015 | $1,963 -3.8% | $198,357 +38.4% |
| 2014 | $2,041 +2.4% | $143,334 +3.7% |
| 2013 | $1,993 +0.8% | $138,268 +1.2% |
| 2012 | $1,977 -4.2% | $136,609 -3.2% |
| 2011 | $2,063 -1% | $141,058 -3.6% |
| 2010 | $2,085 | $146,272 -23.9% |
| 2009 | -- | $192,106 -22.5% |
| 2008 | $1,985 -4.8% | $247,813 -9.5% |
| 2007 | $2,084 -5.4% | $273,770 +23.4% |
| 2006 | $2,202 +1% | $221,908 +8.6% |
| 2005 | $2,180 +4.8% | $204,322 +2.6% |
| 2004 | $2,080 +0.5% | $199,240 +37.1% |
| 2003 | $2,069 +2.8% | $145,356 +5.4% |
| 2002 | $2,012 -0.9% | $137,861 +9.3% |
| 2001 | $2,030 +2.3% | $126,184 +5.6% |
| 2000 | $1,984 | $119,505 |
Find assessor info on the county website
Neighborhood: 32817
Nearby homes
- $651,0005 bd3 ba3.4k sqft3536 N Econlockhatchee Trl, Orlando, FL 32817Off Market
- $570,0004 bd3 ba2.2k sqft8938 Lake Irma Pt, Orlando, FL 32817Sold
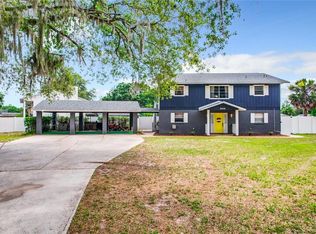
- $583,9004 bd3 ba2.2k sqft8938 Lake Irma Point, Orlando, FL 32817Off Market
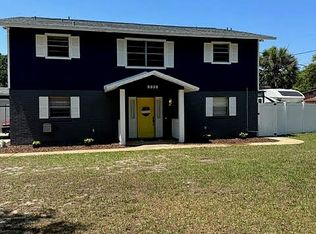
- $643,2004 bd3 ba2.6k sqft8944 Lake Irma Point, Orlando, FL 32817Off Market
- $1,029,0003 bd3 ba3k sqft8932 Lake Irma Point, Orlando, FL 32817Off Market
- $670,9004 bd4 ba3.6k sqft8943 Lake Irma Point, Orlando, FL 32817Off Market
- $1,345,0005 bd4 ba4.2k sqft8920 Lake Irma Point, Orlando, FL 32817Off Market
- $649,2004 bd3 ba3.2k sqft3636 N Econlockhatchee Trl, Orlando, FL 32817Off Market
Nearby schools
GreatSchools rating
- 9/10Arbor Ridge K-8Grades: PK-8Distance: 0.6 mi
- 6/10Winter Park High SchoolGrades: 9-12Distance: 3.7 mi
- 7/10Glenridge Middle SchoolGrades: 6-8Distance: 4.6 mi
Schools provided by the listing agent
- Elementary: Arbor Ridge Elem
- Middle: Glenridge Middle
- High: Winter Park High
Source: Stellar MLS. This data may not be complete. We recommend contacting the local school district to confirm school assignments for this home.
Get a cash offer in 3 minutes
Find out how much your home could sell for in as little as 3 minutes with a no-obligation cash offer.
Estimated market value
$573,300
Get a cash offer in 3 minutes
Find out how much your home could sell for in as little as 3 minutes with a no-obligation cash offer.
Estimated market value
$573,300
- Florida
- Orange County
- Orlando
- 32817
- 3544 N ECONLOCKHATCHEE TRAIL
