Skip main navigation
Off market
  • Price Unknown

    3544 N Reta Ave #1, Chicago, IL 60657

    4beds
    2,700sqft
    Apartment
    Built in ----
    -- sqft lot
    $-- Zestimate®
    $--/sqft
    $5,717 Estimated rent

    Home value

    Not available

    Estimated sales range

    Not available

    $5,717/mo

    Zestimate® history
    Loading
    Loading...

    Owner options

    List your home for rent

    $5,717/mo

    Rent Zestimate®

    Find your next renter with Zillow Rental Manager. Plus, with online applications, you can quickly screen prospective tenants – for free.

    Learn more

    $5,717/mo

    Rent Zestimate®

    Refinance and save

    Refinancing to a lower rate could help reduce your monthly payments and save thousands over the life of the loan.

    See today's rates

    Explore your selling options

    Work with a Zillow partner agent

    Leverage their expertise and Zillow's premium Showcase listings to get your home seen by more buyers.

    Get started

    List with your own agent

    Get your home in front of millions of buyers by listing it on Zillow.

    Learn how to do it

    Sell it yourself

    Take full control of how buyers see your home on Zillow by listing For Sale by Owner (FSBO).

    List your home

    What's special

    Outdoor brick fireplaceSpacious layoutsEnhancing natural lightSleek cabinetryArtificial turfRaised garden bedsOne-way tree-lined residential street

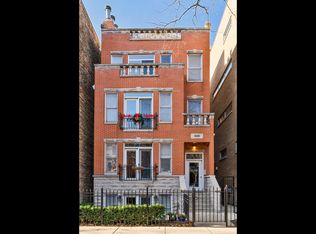
    3544 N Reta is a luxury three unit Lakeview building. Designed and built as a boutique condos, these units feature high-end finishes and appliances, sleek cabinetry and a spacious layouts. The square footage spans from 1,200 to 2,700, providing ample space for residents. Key living areas include a family room featuring floor-to-ceiling windows, enhancing natural light, and a kitchen equipped with a dishwasher and grill for convenience. The bathrooms are designed for functionality, with up to 2.5 baths available. Additional amenities include hardwood floors, air conditioning, and a washer/dryer for in-unit laundry. The home is smoke-free, promoting a healthier living environment. Rental prices vary based on the number of bedrooms and bathrooms selected.Walk to Wrigley, Southport, train and lake. One-way, tree-lined residential street. Luxury new construction condo with multiple outdoor spaces available for rent. Custom built as the primary home of a well-known Chicago developer. Enjoy two full floors of living space with an open concept on the first floor and four bedrooms on the second floor. The first floor includes a grand kitchen (subzero and Miele) with an eat-in island, a spacious family room, a sophisticated dining room with spark fireplace, and a home office with floor to ceiling windows. A custom staircase made of white oak and glass take you to the lower level. The lower level includes a master bedroom/bath with dual vanities, a walk-in closet, and a spacious Kohler steam shower with Grohe body sprays and tub. Three bedrooms, a full bathroom, washer/dryer, linen closet and storage finish up the lower level. The home also has two private outdoor spaces. The first space includes an outdoor brick fireplace and custom built-in Viking grill. The second private outdoor space is above the three car garage and includes a pergola, artificial turf, and raised garden beds. One garage parking spot is included. Owner pays water and garbage. Tenant is responsible for gas, electric and cable/internet. 6 or 18 month lease

    This property is off market, which means it's not currently listed for sale or rent on Zillow. This may be different from what's available on other websites or public sources.

    Zillow last checked:

    Listing updated:

    Source: Zillow Rentals

    Facts & features

    Interior

    Bedrooms & bathrooms
    • Bedrooms: 4
    • Bathrooms: 3
    • Full bathrooms: 2
    • 1/2 bathrooms: 1
    Heating
    • Forced Air
    Cooling
    • Central Air
    Appliances
    • Included: Dishwasher, Dryer, Freezer, Microwave, Oven, Refrigerator, Washer
    • Laundry: In Unit
    Features
    • Walk In Closet
    • Flooring: Hardwood
    Interior area
    • Total interior livable area: 2,700 sqft

    Property

    Parking
    • Parking features: Detached
    • Details: Contact manager
    Features
    • Exterior features: Bicycle storage, Cable not included in rent, Electricity not included in rent, Garbage included in rent, Gas not included in rent, Heating system: Forced Air, Internet not included in rent, Walk In Closet, Water included in rent

    Construction

    Type & style
    • Home type: Apartment
    • Property subtype: Apartment

    Utilities & green energy

    • Utilities for property: Garbage, Water

    Community & neighborhood

    Location
    • Region: Chicago

    HOA & financial

    Other fees
    • Deposit fee: $0
    • Administrative fee: $800

    Other

    Other facts
    • Available date: 12/01/2025

    Price history

    DateEventPrice
    11/30/2025Listing removed$6,500$2/sqft
    Source: Zillow Rentals Report a problem
    11/13/2025Listed for rent$6,500$2/sqft
    Source: Zillow Rentals Report a problem
    4/18/2025Listing removed$6,500$2/sqft
    Source: Zillow Rentals Report a problem
    4/3/2025Listed for rent$6,500+10.7%$2/sqft
    Source: Zillow Rentals Report a problem
    6/1/2019Listing removed$5,870$2/sqft
    Source: Jameson Sotheby's International Realty #10360742 Report a problem
    4/30/2019Listed for rent$5,870$2/sqft
    Source: Jameson Sothebys Intl Realty #10360742 Report a problem

    Public tax history

    Tax history is unavailable.

    Neighborhood: Lake View

    Nearby schools

    GreatSchools rating