Skip main navigation
Closed
  • $199,900

    3544 Peoria St, Steger, IL 60475

    4beds
    2,923sqft
    Single Family Residence
    Built in 1909
    9,583.2 Square Feet Lot
    $227,200 Zestimate®
    $68/sqft
    $2,732 Estimated rent

    Home value

    $227,200

    $202,000 - $250,000

    $2,732/mo

    Zestimate® history
    Loading
    Loading...

    Owner options

    List your home for rent

    $2,732/mo

    Rent Zestimate®

    Find your next renter with Zillow Rental Manager. Plus, with online applications, you can quickly screen prospective tenants – for free.

    Learn more

    $2,732/mo

    Rent Zestimate®

    Refinance and save

    $1,495/mo

    Est. payment

    Refinancing to a lower rate could help reduce your monthly payments and save thousands over the life of the loan.

    See today's rates

    $1,495/mo

    Est. payment

    Explore your selling options

    Work with a Zillow partner agent

    Leverage their expertise and Zillow's premium Showcase listings to get your home seen by more buyers.

    Get started

    List with your own agent

    Get your home in front of millions of buyers by listing it on Zillow.

    Learn how to do it

    Sell it yourself

    Take full control of how buyers see your home on Zillow by listing For Sale by Owner (FSBO).

    List your home

    What's special

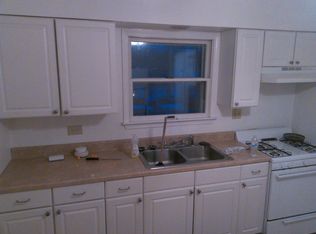
    Side yardRear yardRemodeled kitchensDining room
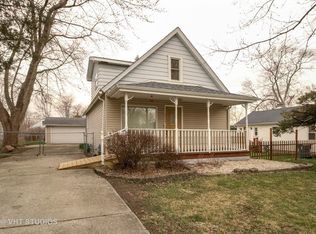
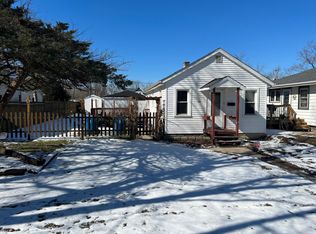
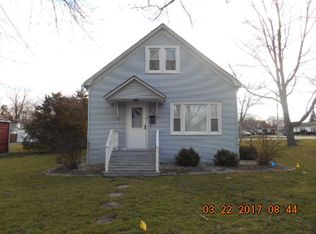
    YOU CAN BE THE PROUD OWNER OF THIS HUGE RELATED LIVING PROPERTY THAT IS OVER 100 YEARS OLD BUT CERTAINLY DOESN'T LOOK LIKE IT. ORIGINALLY A 2 FLAT BUT NOW ZONED AS SINGLE FAMILY, THIS PROPERTY SITS ON AN OVERSIZE CORNER LOT IN NEARBY STEGER. THE 2 LEVELS ABOVE GRADE ARE PRACTICALLY IDENTICAL. BOTH OFFER 2 BEDROOMS, FULL BATH, REMODELED KITCHENS, AND HUGE LIVING ROOM/DINING ROOM COMBINATIONS. BOTH KITCHENS INCLUDE STAINLESS STEEL APPLICANCES WITH DISHWASHERS. THERE IS ALSO AN A LARGE WASHER DRYER IN BASEMENT. THE PROPERTY HAS 2 GAS FORCED AIR FURNACES, TWO 75 GALLON WATER HEATERS, 2 CENTRAL AIR UNITS, AND 2 ELECTRIC PANELS. ONE FURNACE IS IN BASEMENT; THE OTHER IS IN THE ATTIC. THERE ARE MANY NEW WINDOWS IN BOTH UNITS. THE SIDE YARD AND REAR YARD POVIDES A PARK-LIKE SETTING. THERE IS PLENTY OF ROOM TO BUILD A GARAGE.

    Zillow last checked:

    Listing updated:

    Listing courtesy of:

    Richard Clark 708-218-4668,

    Century 21 Circle

    Bought with:

    Vanessa Bradley

    RE/MAX 10

    Source: MRED as distributed by MLS GRID,MLS#: 11883383MLS Logo

    Facts & features

    Interior

    Bedrooms & bathrooms
    • Bedrooms: 4
    • Bathrooms: 2
    • Full bathrooms: 2
    Primary bedroom
    • Features: Flooring (Hardwood), Window Treatments (All)
    • Level: Main
    • Area: 180 Square Feet
    • Dimensions: 20X9
    Bedroom 2
    • Features: Flooring (Hardwood), Window Treatments (All)
    • Level: Main
    • Area: 108 Square Feet
    • Dimensions: 12X9
    Bedroom 3
    • Features: Flooring (Hardwood), Window Treatments (All)
    • Level: Second
    • Area: 180 Square Feet
    • Dimensions: 20X9
    Bedroom 4
    • Features: Flooring (Hardwood), Window Treatments (All)
    • Level: Second
    • Area: 108 Square Feet
    • Dimensions: 12X9
    Bonus room
    • Features: Flooring (Hardwood), Window Treatments (All)
    • Level: Second
    • Area: 288 Square Feet
    • Dimensions: 24X12
    Dining room
    • Features: Flooring (Hardwood)
    • Level: Main
    • Area: 144 Square Feet
    • Dimensions: 12X12
    Kitchen
    • Features: Kitchen (Eating Area-Table Space), Flooring (Porcelain Tile), Window Treatments (All)
    • Level: Main
    • Area: 144 Square Feet
    • Dimensions: 12X12
    Kitchen 2nd
    • Features: Flooring (Porcelain Tile), Window Treatments (All)
    • Level: Second
    • Area: 144 Square Feet
    • Dimensions: 12X12
    Laundry
    • Features: Flooring (Other)
    • Level: Basement
    • Area: 60 Square Feet
    • Dimensions: 10X6
    Living room
    • Features: Flooring (Hardwood), Window Treatments (All)
    • Level: Main
    • Area: 288 Square Feet
    • Dimensions: 24X12
    Heating
    • Natural Gas, Forced Air
    Cooling
    • Central Air
    Appliances
    • Included: Range, Microwave, Dishwasher, Refrigerator, Washer, Dryer, Other
    Features
    • Basement: Unfinished,Full
    • Attic: Full,Pull Down Stair,Unfinished
    Interior area
    • Total structure area: 3,000
    • Total interior livable area: 2,923 sqft

    Property

    Parking
    • Total spaces: 4
    • Parking features: Unassigned, Off Street, On Site, Owned
    Accessibility
    • Accessibility features: No Disability Access
    Features
    • Stories: 2
    • Fencing: Fenced
    Lot
    • Size: 9,583 sqft
    • Dimensions: 75X125
    • Features: Corner Lot
    Details
    • Parcel number: 2315052100500000
    • Special conditions: None

    Construction

    Type & style
    • Home type: SingleFamily
    • Architectural style: Colonial
    • Property subtype: Single Family Residence
    Materials
    • Vinyl Siding
    • Foundation: Concrete Perimeter
    • Roof: Asphalt
    Condition
    • New construction: No
    • Year built: 1909
    • Major remodel year: 2022
    Details
    • Builder model: 2 STORY RELATED LIVING

    Utilities & green energy

    • Electric: Circuit Breakers
    • Sewer: Public Sewer, Storm Sewer

    Community & neighborhood

    Community
    • Community features: Park, Tennis Court(s), Street Lights, Street Paved
    Location
    • Region: Steger

    HOA & financial

    HOA
    • Services included: None

    Other

    Other facts
    • Listing terms: FHA
    • Ownership: Fee Simple

    Price history

    DateEventPrice
    10/20/2023Sold$199,900$68/sqft
    Source: MRED as distributed by MLS GRID #11883383 Report a problem
    9/14/2023Contingent$199,900$68/sqft
    Source: MRED as distributed by MLS GRID #11883383 Report a problem
    9/14/2023Listed for sale$199,900+566.3%$68/sqft
    Source: MRED as distributed by MLS GRID #11883383 Report a problem
    9/17/2019Sold$30,000-33.2%$10/sqft
    Source: MRED as distributed by MLS GRID #10111571 Report a problem
    6/25/2019Listed for sale$44,900$15/sqft
    Source: REALTYONE and Associates LLC #10111571 Report a problem
    5/1/2019Pending sale$44,900$15/sqft
    Source: REALTYONE and Associates LLC #10111571 Report a problem
    3/11/2019Price change$44,900-10%$15/sqft
    Source: REALTYONE and Associates LLC #10111571 Report a problem
    10/14/2018Listed for sale$49,900-28.6%$17/sqft
    Source: REALTYONE and Associates LLC #10111571 Report a problem
    5/18/2017Listing removed$69,900$24/sqft
    Source: Owner Report a problem
    2/17/2017Listed for sale$69,900+1.3%$24/sqft
    Source: Owner Report a problem
    8/1/2016Listing removed$750-6.3%
    Source: Good Life Leasing Group/division of Berg & Werman Report a problem
    6/15/2016Listing removed$69,000$24/sqft
    Source: Anton LLC #09103406 Report a problem
    2/29/2016Listing removed$800
    Source: Good Life Leasing Group/division of Berg & Werman Report a problem
    2/23/2016Listed for sale$69,000+43.8%$24/sqft
    Source: Anton LLC #09103406 Report a problem
    1/26/2016Listed for rent$800
    Source: Good Life Leasing Group/division of Berg & Werman Report a problem
    12/23/2014Sold$48,000-19.9%$16/sqft
    Source: Public Record Report a problem
    8/30/2014Price change$59,900-7.7%$20/sqft
    Source: Coldwell Banker Residential Brokerage - Schererville #08627177 Report a problem
    5/29/2014Listed for sale$64,900-23.6%$22/sqft
    Source: Coldwell Banker Residential Brokerage - Schererville #08627177 Report a problem
    5/1/2013Listing removed$84,900$29/sqft
    Source: R.M. Post Realtors #08184404 Report a problem
    11/2/2012Listed for sale$84,900$29/sqft
    Source: R.M. Post Realtors #08184404 Report a problem

    Public tax history

    YearProperty taxesTax assessment
    2024$4,485 -20.5%$59,350 +12%
    2023$5,639 +5.2%$52,996 +12.5%
    2022$5,360 +6.4%$47,099 +10%
    2021$5,039 +3%$42,818 +6.7%
    2020$4,893 +4.7%$40,129 +6.4%
    2019$4,673 +3.6%$37,715 +2.2%
    2018$4,512 +1%$36,904 +8.6%
    2017$4,468 -5%$33,997 +0.7%
    2016$4,705 +2.6%$33,777 +2.7%
    2015$4,584 $32,873 -1%
    2014$4,584 +3.6%$33,205 -4.6%
    2013$4,425 -4.6%$34,795 -8%
    2012$4,640 +16.6%$37,820 -9.5%
    2011$3,979 +0.7%$41,790 -7.5%
    2010$3,950 +11.1%$45,179 -1.6%
    2009$3,555 -2.8%$45,933
    2008$3,659 $45,933 +4.1%
    2007-- $44,111 +6.6%
    2006$3,743 +4.2%$41,399 +5.3%
    2005$3,594 +6.1%$39,315 +9.1%
    2004$3,386 +11.1%$36,034 +4%
    2003$3,049 -11.8%$34,645 +6%
    2002$3,455 +1%$32,684 +2.8%
    2001$3,419 +8.5%$31,803 +5.8%
    2000$3,151 $30,059

    Find assessor info on the county website

    Neighborhood: 60475

    Nearby schools

    GreatSchools rating
    Schools provided by the listing agent
    • High: Bloom Trail High School
    • District: 194

    Source: MRED as distributed by MLS GRID. This data may not be complete. We recommend contacting the local school district to confirm school assignments for this home.

    Get a cash offer in 3 minutes
    Find out how much your home could sell for in as little as 3 minutes with a no-obligation cash offer.
    Estimated market value
    $227,200
    Get a cash offer in 3 minutes
    Find out how much your home could sell for in as little as 3 minutes with a no-obligation cash offer.
    Estimated market value
    $227,200