Welcome to your dream home at Country Club Reserve - and enjoy No Metro Tax! This move-in-ready ranch offers the perfect blend of luxury, comfort, and style. Featuring 4 spacious bedrooms, including a luxurious primary suite facing the backyard and open space, this stunning new build is designed for modern living. Step inside to find luxury vinyl plank flooring throughout, upgraded soft-close cabinetry, and elegant quartz countertops that elevate every detail. The chef-inspired kitchen is perfect for everyday living and entertaining alike. An oversized triple panel sliding glass door floods the open floor plan with natural light, creating a seamless connection between your indoor living spaces and the outdoors. Enjoy the added convenience of a spacious laundry room and a 2-car garage offering plenty of storage. Situated on a generous lot, this home backs to open space and has open space in the front as well, providing a peaceful and private setting you'll love coming home to every day.
Sold for $569,990
$569,990
3544 Royal Troon Ave, Fort Collins, CO 80524
4beds
1,887sqft
Single Family Residence
Built in 2025
5,619 Square Feet Lot
$565,000 Zestimate®
$302/sqft
$3,080 Estimated rent
Home value
$565,000
$537,000 - $593,000
$3,080/mo
Zestimate® history
Owner options
List your home for rent
$3,080/mo
Rent Zestimate®
Find your next renter with Zillow Rental Manager. Plus, with online applications, you can quickly screen prospective tenants – for free.
$3,080/mo
Rent Zestimate®
Refinance and save
$2,777/mo
Est. payment
Refinancing to a lower rate could help reduce your monthly payments and save thousands over the life of the loan.
$2,777/mo
Est. payment
Explore your selling options
Work with a Zillow partner agent
Leverage their expertise and Zillow's premium Showcase listings to get your home seen by more buyers.
Get startedList with your own agent
Get your home in front of millions of buyers by listing it on Zillow.
Learn how to do itSell it yourself
Take full control of how buyers see your home on Zillow by listing For Sale by Owner (FSBO).
List your homeWhat's special
Zillow last checked:
Listing updated:
Listed by:
Batey McGraw 720-410-5003,
DFH Colorado Realty LLC
Bought with:
Brent Sommervold, 100038314
Equity Colorado-Front Range
Source: IRES as distributed by MLS GRID,MLS#: 1031407
Facts & features
Interior
Bedrooms & bathrooms
- Bedrooms: 4
- Bathrooms: 2
- Full bathrooms: 1
- 3/4 bathrooms: 1
- Main level bathrooms: 2
Primary bedroom
- Description: Carpet
- Features: 3/4 Primary Bath
- Level: Main
- Area: 196 Square Feet
- Dimensions: 14 x 14
Bedroom 2
- Description: Carpet
- Level: Main
- Area: 100 Square Feet
- Dimensions: 10 x 10
Bedroom 3
- Description: Carpet
- Level: Main
- Area: 100 Square Feet
- Dimensions: 10 x 10
Bedroom 4
- Description: Carpet
- Level: Main
- Area: 121 Square Feet
- Dimensions: 11 x 11
Great room
- Description: Laminate
- Level: Main
- Area: 270 Square Feet
- Dimensions: 18 x 15
Kitchen
- Description: Laminate
- Level: Main
- Area: 168 Square Feet
- Dimensions: 14 x 12
Heating
- Forced Air
Appliances
- Included: Gas Range, Dishwasher, Refrigerator, Microwave, Disposal
- Laundry: Washer/Dryer Hookup
Features
- Eat-in Kitchen, Open Floorplan, Pantry, Walk-In Closet(s), Kitchen Island, High Ceilings, Split Bedroom Plan
- Basement: None,Crawl Space
- Has fireplace: Yes
- Fireplace features: Gas
Interior area
- Total structure area: 1,887
- Total interior livable area: 1,887 sqft
- Finished area above ground: 1,887
Property
Parking
- Total spaces: 2
- Parking features: >8' Garage Door
- Attached garage spaces: 2
- Details: Attached
Accessibility
- Accessibility features: Level Lot
Features
- Levels: One
- Stories: 1
- Exterior features: Sprinkler System
- Fencing: Partial,Wood
- Has view: Yes
- View description: Plains View
Lot
- Size: 5,619 Square Feet
- Features: Level, Paved, Curbs, Gutters, Sidewalks, Street Light, Fire Hydrant within 500 Feet, Water Rights Excluded, Mineral Rights Excluded
Details
- Parcel number: R1676548
- Zoning: RES
- Special conditions: Builder
- Other equipment: Fireplace Tools Included
Construction
Type & style
- Home type: SingleFamily
- Property subtype: Single Family Residence
Materials
- Frame, Stone, Composition
- Roof: Composition
Condition
- New construction: Yes
- Year built: 2025
Details
- Builder model: Newport
- Builder name: Dream Finders Homes
Utilities & green energy
- Electric: Fort Collins
- Gas: Xcel
- Water: District
- Utilities for property: Cable Available
Green energy
- Energy efficient items: Windows, High Efficiency Furnace, Energy Rated
Community & HOA
Community
- Features: Trail(s)
- Security: Fire Alarm
- Subdivision: Country Club Reserve
HOA
- Has HOA: Yes
- HOA fee: $120 monthly
- HOA name: Country Club Reserve HOA
Location
- Region: Fort Collins
Financial & listing details
- Price per square foot: $302/sqft
- Date on market: 4/17/2025
- Listing terms: Cash,Conventional,FHA,VA Loan,1031 Exchange,USDA Loan
Price history
| Date | Event | Price |
|---|---|---|
| 6/18/2025 | Sold | $569,990$302/sqft |
Source:  IRES as distributed by MLS GRID #1031407 Report a problem IRES as distributed by MLS GRID #1031407 Report a problem | ||
| 5/6/2025 | Pending sale | $569,990$302/sqft |
Source:  REcolorado as distributed by MLS GRID #IR1031407 Report a problem REcolorado as distributed by MLS GRID #IR1031407 Report a problem | ||
| 4/23/2025 | Price change | $569,990-1.7%$302/sqft |
Source: REcolorado as distributed by MLS GRID #IR1031407 Report a problem | ||
| 1/23/2025 | Price change | $579,990+1.8%$307/sqft |
Source:  Dream Finders Homes Report a problem Dream Finders Homes Report a problem | ||
| 1/3/2025 | Price change | $569,990-2.2%$302/sqft |
Source: Dream Finders Homes Report a problem | ||
| 1/1/2025 | Listed for sale | $582,752$309/sqft |
Source: Dream Finders Homes Report a problem | ||
Public tax history
Tax history is unavailable.
Neighborhood: Windsor Reservoir
Nearby homes
- $569,9904 bd1 ba1.8k sqft3544 Royal Troon Ave, Fort Collins, CO 80524Sold
- $644,9905 bd3 ba2.6k sqft3550 Royal Troon Ave, Fort Collins, CO 80524Sold
- $589,9903 bd3 ba2.9k sqft3538 Royal Troon Ave, Fort Collins, CO 80524Sold
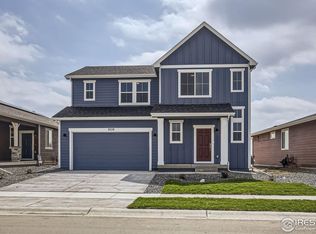
- $679,9904 bd3 ba3.6k sqft3532 Royal Troon Ave, Fort Collins, CO 80524Sold

- $614,0004 bd2 ba3.7k sqft3556 Royal Troon Ave, Fort Collins, CO 80524Sold
- $650,0004 bd4 ba3.2k sqft3562 Royal Troon Ave, Fort Collins, CO 80524Sold
- $614,9904 bd3 ba3.4k sqft3526 Royal Troon Ave, Fort Collins, CO 80524Sold
- $588,6883 bd3 ba2.2k sqft1850 Carnoustie Dr, Fort Collins, CO 80524Sold
Nearby schools
GreatSchools rating
- 7/10Cache La Poudre Elementary SchoolGrades: PK-5Distance: 5.3 mi
- 4/10Wellington Middle SchoolGrades: 6-12Distance: 5.4 mi
Schools provided by the listing agent
- Elementary: Cache La Poudre
- Middle: Wellington
- High: Wellington
Source: IRES as distributed by MLS GRID. This data may not be complete. We recommend contacting the local school district to confirm school assignments for this home.
Get a cash offer in 3 minutes
Find out how much your home could sell for in as little as 3 minutes with a no-obligation cash offer.
Estimated market value
$565,000
Get a cash offer in 3 minutes
Find out how much your home could sell for in as little as 3 minutes with a no-obligation cash offer.
Estimated market value
$565,000
- Colorado
- Larimer County
- Fort Collins
- 80524
- Windsor Reservoir
- 3544 Royal Troon Ave
Nearby cities
Nearby neighborhoods
Nearby zip codes
Other Fort Collins Topics
