Skip main navigation
Off market
  • $255,300

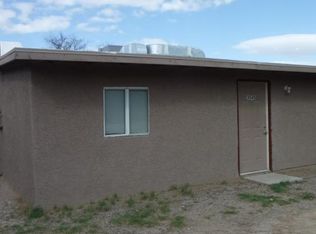
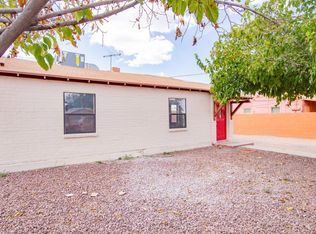
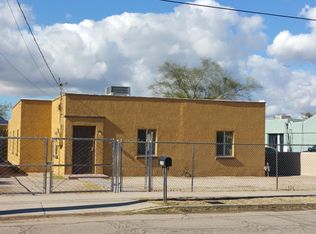
    3544 S Lundy Ave, Tucson, AZ 85713

    4beds
    1,524sqft
    SingleFamily
    Built in 1974
    7,405 Square Feet Lot
    $255,300 Zestimate®
    $168/sqft
    $1,808 Estimated rent

    Home value

    $255,300

    $240,000 - $268,000

    $1,808/mo

    Zestimate® history
    Loading
    Loading...

    Owner options

    List your home for rent

    $1,808/mo

    Rent Zestimate®

    Find your next renter with Zillow Rental Manager. Plus, with online applications, you can quickly screen prospective tenants – for free.

    Learn more

    $1,808/mo

    Rent Zestimate®

    Refinance and save

    $1,515/mo

    Est. payment

    Refinancing to a lower rate could help reduce your monthly payments and save thousands over the life of the loan.

    See today's rates

    $1,515/mo

    Est. payment

    Explore your selling options

    Work with a Zillow partner agent

    Leverage their expertise and Zillow's premium Showcase listings to get your home seen by more buyers.

    Get started

    List with your own agent

    Get your home in front of millions of buyers by listing it on Zillow.

    Learn how to do it

    Sell it yourself

    Take full control of how buyers see your home on Zillow by listing For Sale by Owner (FSBO).

    List your home

    What's special

    This lovely single story home sits nestled in the amazing city of Tucson! Upon entering this home, you are greeted with an amazing stone fireplace, gorgeous tile & wood flooring and an open floor concept! The kitchen boasts granite countertops, stark white cabinetry, gas stove, dual sinks and white appliances. The spacious bedrooms offer plenty of room for sleep, study and storage and feature stunning new carpeting! The backyard offers a built in bbq and gravel/dirt-an ideal setting for relaxing or entertaining with friends and family! Don't wait! Book your showing today! Your dream home awaits!

    This property is off market, which means it's not currently listed for sale or rent on Zillow. This may be different from what's available on other websites or public sources.
    Facts & features

    Interior

    Bedrooms & bathrooms
    • Bedrooms: 4
    • Bathrooms: 2
    • Full bathrooms: 2
    Heating
    • Forced air, Gas
    Cooling
    • Central
    Appliances
    • Included: Dishwasher, Range / Oven, Refrigerator
    • Laundry: Laundry Room
    Features
    • Ceiling Fan(s), Double Vanity, Walk-In Closet(s), Split Bedroom Plan, Living Room, Eat-in Kitchen, Double Sink, Dining in Living/Great Room
    • Flooring: Tile, Carpet, Laminate
    • Windows: Double Pane Windows
    • Has fireplace: Yes
    • Fireplace features: Wood Burning, Living Room
    Interior area
    • Structure area source: Assessor
    • Total interior livable area: 1,524 sqft

    Property

    Parking
    • Parking features: Carport
    • Details: RV Parking
    Features
    • Entry level: 1
    • Patio & porch: Deck, Patio
    • Exterior features: Stucco, Brick
    • Fencing: Masonry
    Lot
    • Size: 7,405 sqft
    • Features: Subdivided
    • Residential vegetation: Low Care, Decorative Gravel, Trees
    Details
    • Parcel number: 119043700
    • Zoning: R2
    • Special conditions: Standard

    Construction

    Type & style
    • Home type: SingleFamily
    • Architectural style: Contemporary, Bungalow
    Materials
    • Roof: Composition
    Condition
    • Existing
    • Year built: 1974

    Utilities & green energy

    • Electric: TEP
    • Gas: Natural
    • Sewer: Connected
    • Water: Public
    • Utilities for property: Natural Gas Available, Sewer Connected

    Community & neighborhood

    Security
    • Security features: Smoke Detector(s)
    Location
    • Region: Tucson

    Other

    Other facts
    • ViewYN: true
    • WaterSource: Public
    • Flooring: Carpet, Laminate, Ceramic Tile
    • Roof: Rolled/Hot Mop, Shingle
    • RoadSurfaceType: Paved
    • Zoning: R2
    • Appliances: Dishwasher, Refrigerator, Gas Range, Gas Water Heater
    • FireplaceYN: true
    • InteriorFeatures: Ceiling Fan(s), Double Vanity, Walk-In Closet(s), Split Bedroom Plan, Living Room, Eat-in Kitchen, Double Sink, Dining in Living/Great Room
    • GarageYN: true
    • HeatingYN: true
    • PatioAndPorchFeatures: Deck, Patio
    • CoolingYN: true
    • Heating: Natural Gas, Forced Air - Elec, Forced Air - Gas
    • Utilities: Natural Gas Available, Sewer Connected
    • FireplaceFeatures: Wood Burning, Living Room
    • ConstructionMaterials: Stucco, Brick, Masonry Stucco
    • WindowFeatures: Double Pane Windows
    • ArchitecturalStyle: Contemporary, Bungalow
    • SpecialListingConditions: Standard
    • EntryLevel: 1
    • ParkingFeatures: RV Access/Parking, Concrete
    • LivingAreaSource: Assessor
    • BuildingAreaSource: Assessor
    • LotSizeSource: Assessor
    • CommunityFeatures: Sidewalks, Paved Street
    • LaundryFeatures: Laundry Room
    • SecurityFeatures: Smoke Detector(s)
    • FireplacesTotal: 1.00
    • LotFeatures: Subdivided
    • RoadResponsibility: Public Maintained Road
    • ExteriorFeatures: Built-in Barbecue, Barbecue
    • Gas: Natural
    • Cooling: Ceiling Fans, AC Central
    • Vegetation: Low Care, Decorative Gravel, Trees
    • Fencing: Masonry
    • OtherParking: RV Parking
    • View: Residential
    • RoomDiningRoomFeatures: Area
    • PropertyCondition: Existing
    • Sewer: Connected
    • CoveredSpaces: 1.00
    • Electric: TEP
    • RoomMasterBathroomFeatures: Shower Only/Master
    • RoomBathroomFeatures: Shower Only/Hall, Dual Sinks/Master, Shower Only/Master
    • RoomKitchenFeatures: Countertops / granite, Appliance Color / White, Oven / Single, Microwave / Not Built In
    • Road surface type: Paved

    Price history

    DateEventPrice
    8/9/2019Sold$160,000-5.3%$105/sqft
    Source: MLS of Southern Arizona #21915890 Report a problem
    6/23/2019Pending sale$169,000$111/sqft
    Source: Keller Williams Realty #21915890 Report a problem
    6/13/2019Listed for sale$169,000+101.2%$111/sqft
    Source: Keller Williams Southern Arizona #21915890 Report a problem
    12/27/2018Sold$84,000+2.4%$55/sqft
    Source: MLS of Southern Arizona #21831434 Report a problem
    12/3/2018Pending sale$82,000$54/sqft
    Source: Realty Executives Tucson Elite #21831434 Report a problem
    11/29/2018Listed for sale$82,000+49.1%$54/sqft
    Source: Realty Executives Tucson Elite #21831434 Report a problem
    11/9/2018Sold$55,000+23.6%$36/sqft
    Source: Public Record Report a problem
    11/16/1994Sold$44,500$29/sqft
    Source: MLS of Southern Arizona #9407074 Report a problem

    Public tax history

    YearProperty taxesTax assessment
    2025$799 +6.7%$17,599 +4.3%
    2024$749 -0.8%$16,871 +24.6%
    2023$755 -0.3%$13,545 +22.7%
    2022$757 +4.2%$11,039 +27.6%
    2021$727 +3%$8,649 +6.8%
    2020$706 $8,098 +4.3%
    2019$706 +4.8%$7,766 +60.5%
    2018$673 +4.8%$4,840
    2017$643 +2.6%$4,840 +5%
    2016$627 +12.2%$4,610 +5%
    2015$559 $4,390
    2014-- --
    2013-- $44,023
    2012-- --
    2011-- --
    2010-- --
    2009-- --
    2007-- --
    2006-- --
    2005-- --
    2004-- --
    2003-- --
    2002-- --
    2001$574 -3.1%--
    2000$593 --

    Find assessor info on the county website

    Neighborhood: Wakefield

    Nearby schools

    GreatSchools rating
    Schools provided by the listing agent
    • Elementary: Hollinger
    • Middle: Utterback-Magnet
    • High: Pueblo
    • District: TUSD

    Source: The MLS. This data may not be complete. We recommend contacting the local school district to confirm school assignments for this home.

    Get a cash offer in 3 minutes
    Find out how much your home could sell for in as little as 3 minutes with a no-obligation cash offer.
    Estimated market value
    $255,300
    Get a cash offer in 3 minutes
    Find out how much your home could sell for in as little as 3 minutes with a no-obligation cash offer.
    Estimated market value
    $255,300