Skip main navigation
Under contract
  • $1,375,000

    3544 S St NW, Washington, DC 20007

    2beds
    1,558sqft
    : 
    $8,378/mo
    Get pre-qualified
    Townhouse
    Built in 1924
    3,084 Square Feet Lot
    $1,373,700 Zestimate®
    $883/sqft
    $-- HOA

    What's special

    Clei murphy bedThoughtful designTwo-car parkingTowel warmerVersatile flex spaceBeautifully appointed hall bathGenerously sized second bedroom
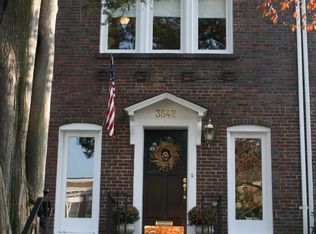
    Open Sunday 1-4. Abundant natural light pours into this beautifully updated corner residence, where premium finishes and thoughtful design create a stylish, functional home in Burleith - one of Northwest Washington's most desirable neighborhoods. The 3,084 square foot lot has exceptional buildout potential. Step inside to discover inviting living spaces framed by expansive Pella windows that fill the home with natural light throughout the day. The striking Groke aluminum front door offers exceptional curb appeal while providing outstanding insulation during the winter months. At the heart of the home, the contemporary kitchen features sleek cabinetry, a full suite of Bosch appliances, Kraus sink, and a Liebherr refrigerator. The upper level offers a tranquil primary retreat complete with customizable Cappellini wall closets featuring motion-activated lighting, creating a sophisticated and highly functional dressing space. A generously sized second bedroom includes a Clei Murphy bed and customizable closet system, allowing the room to easily adapt to your needs. The beautifully appointed hall bath features Grohe faucets, a Sonia floating vanity, Island Stone glass tile, a towel warmer, a Toto toilet, and a Duravit soaking tub, creating a luxurious spa-like retreat. On the lower level, a versatile flex space (potential guest suite/family room) is complemented by a full bath and dedicated laundry/storage area, making it ideal for guests, a home office, fitness studio, or recreation room. Additional features include two-car parking and a spacious landscaped rear garden and terrace—a tranquil outdoor retreat. Build-out potential, updated HVAC system, plumbing, electrical and added insulation add to this home’s intrinsic value Perfectly situated just moments from Georgetown, the Washington International School, Duke Ellington School of the Arts, Georgetown University, MedStar Georgetown University Hospital, the shops and acclaimed restaurants along Wisconsin Avenue NW, and the scenic trails of Glover-Archbold Park, this exceptional home offers the perfect balance of city convenience and neighborhood charm.
    25 days
    |
    647
    |
    37
    |

    Likely to sell faster than

    Zillow last checked:

    Listing updated:

    Listed by:

    Lenore Rubino 202-262-1261,

    Washington Fine Properties, LLC,

    Co-Listing Agent: Daniel E Miller 202-669-6478,

    Washington Fine Properties, LLC

    Source: Bright MLS,MLS#: DCDC2273442MLS Logo

      Facts & features

      Interior

      Bedrooms & bathrooms
      • Bedrooms: 2
      • Bathrooms: 2
      • Full bathrooms: 2
      Rooms
      • Room types: Laundry, Storage Room, Utility Room
      Laundry
      • Level: Unspecified
      Storage room
      • Level: Unspecified
      Utility room
      • Level: Unspecified
      Heating
      • Hot Water, Natural Gas
      Cooling
      • Central Air, Electric
      Appliances
      • Included: Dishwasher, Disposal, Dryer, Microwave, Oven/Range - Gas, Refrigerator, Washer, Gas Water Heater
      • Laundry: Laundry Room
      Features
      • Combination Kitchen/Dining, Kitchen - Table Space, Primary Bath(s)
      • Flooring: Wood
      • Windows: Window Treatments
      • Basement: Exterior Entry,Rear Entrance,Improved,Walk-Out Access
      • Has fireplace: No
      Interior area
      • Total structure area: 1,710
      • Total interior livable area: 1,558 sqft
      • Finished area above ground: 1,140
      • Finished area below ground: 418
      Video & virtual tour

      Property

      Parking
      • Total spaces: 2
      • Parking features: Driveway
      • Uncovered spaces: 2
      Accessibility
      • Accessibility features: None
      Features
      • Levels: Three
      • Stories: 3
      • Patio & porch: Terrace
      • Pool features: None
      • Has view: Yes
      • View description: Garden
      Lot
      • Size: 3,084 Square Feet
      • Features: Corner Lot, Landscaped, Premium, Unknown Soil Type
      Details
      • Additional structures: Above Grade, Below Grade
      • Parcel number: 1303//0009
      • Zoning: R3
      • Special conditions: Standard

      Construction

      Type & style
      • Home type: Townhouse
      • Architectural style: Federal
      • Property subtype: Townhouse
      Materials
      • Brick
      • Foundation: Other
      Condition
      • Excellent
      • New construction: No
      • Year built: 1924

      Utilities & green energy

      • Sewer: Public Sewer
      • Water: Public

      Community & HOA

      Community
      • Subdivision: Burleith
      HOA
      • Has HOA: No
      Location
      • Region: Washington

      Financial & listing details

      • Price per square foot: $883/sqft
      • Tax assessed value: $1,041,830
      • Annual tax amount: $7,960
      • Date on market: 7/17/2026
      • Listing agreement: Exclusive Right To Sell
      • Ownership: Fee Simple

        Estimated market value

        $1,373,700

        $1.31M - $1.44M

        $4,251/mo

        Price history

        DateEventPrice
        7/23/2026Contingent$1,375,000$883/sqft
        Source: Bright MLS #DCDC2273442 Report a problem
        7/17/2026Listed for sale$1,375,000+118.3%$883/sqft
        Source: Bright MLS #DCDC2273442 Report a problem
        7/28/2004Sold$630,000$404/sqft
        Source: Public Record Report a problem

        Public tax history

        YearProperty taxesTax assessment
        2025$7,960 +2.3%$1,026,270 +2.4%
        2024$7,783 +4.4%$1,002,670 +4.3%
        2023$7,458 +8.6%$961,450 +8.5%
        2022$6,865 +1.9%$886,390 +2%
        2021$6,740 +2.6%$869,340 +2.4%
        2020$6,571 +8.4%$848,700 +7.9%
        2018$6,059 +3%$786,220 +2.8%
        2017$5,884 +6%$764,670 +5.5%
        2016$5,550 +7.2%$724,630 +6.5%
        2015$5,176 +2.6%$680,290 +2.5%
        2014$5,042 +0.7%$663,410 +0.8%
        2013$5,009 -3.5%$658,370 -2.9%
        2012$5,191 $678,230
        2011$5,191 -2.8%$678,230 -2.6%
        2010$5,343 +1.1%$696,030 +1%
        2009$5,287 +11.3%$689,460 -2.1%
        2007$4,749 +5.2%$704,320 +18.2%
        2006$4,514 +0.5%$595,900 +17.8%
        2005$4,493 +3.9%$506,030 +12.4%
        2004$4,323 +27.9%$450,340 +27.9%
        2003$3,381 +51.8%$352,160 +51.8%
        2002$2,227 +14.9%$232,011
        2001$1,939 $232,011
        Find assessor info on the county website

        Monthly payment

        Est. payment

        Payment breakdown

        Explore the cost of this home by adjusting the details. Changes won't be saved.
        All calculations are estimates and provided by Zillow, Inc. for informational purposes only. Actual amounts may vary.
        HOA fees may include property taxes on listings classified as Co-Ops. Contact the listing agent and/or owner for fee details.
        See how much you could borrow to make a competitive offer.

        Climate risks

        Neighborhood: Burleith

        Getting around

        82 / 100
        Very Walkable
        65 / 100
        Bikeable

        Nearby schools

        GreatSchools rating
        Schools provided by the listing agent
        • District: District Of Columbia Public Schools

        Source: Bright MLS. This data may not be complete. We recommend contacting the local school district to confirm school assignments for this home.

        A local agent can set up tours, give advice and negotiate with sellers.

        Browse local experts

        Similar homes