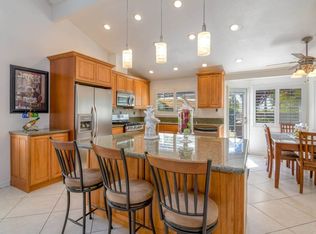
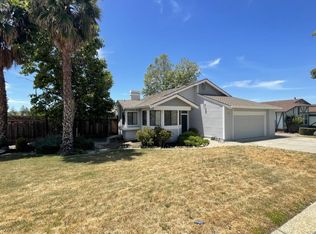
Welcome to this stunning home in highly sought-after Evergreen, featuring top-rated schools and breathtaking views of the foothills. Situated on an expansive 8,276 sf lot, this turn-key, single-level home offers 1,911 sf with 4 bedrooms and 2 updated baths with soaring ceilings and abundant natural light. The spacious living room features a fireplace and a door leading to the resort-like backyard complete with a sparkling pool and an area ideal for BBQs - perfect for entertaining on warm summer days. The formal dining room sits next to the gourmet kitchen with new cabinetry, quartz countertops, and stainless-steel appliances, a breakfast bar and a breakfast nook. The family room, with a second fireplace, opens to the kitchen with a second doorway to the backyard. The spacious primary suite offers high ceilings and a sliding door leading to the backyard, creating a true retreat. Additional amenities include: recessed lighting, new luxury vinyl flooring, new interior doors, dual-pane windows, fresh paint, A/C, attached 2-car garage with an oversized driveway and boat/RV parking. Excellent commute location and minutes from Evergreen Library, Evergreen Valley College, Evergreen Square, Farmer's Market, and Lake Cunningham Park, offering endless outdoor activities and trails.
Sold for $1,999,999
$1,999,999
3544 Slopeview Dr, San Jose, CA 95148
4beds
1,911sqft
Single Family Residence, Residential
Built in 1982
8,362 Square Feet Lot
$1,940,600 Zestimate®
$1,047/sqft
$5,724 Estimated rent
Home value
$1,940,600
$1.77M - $2.13M
$5,724/mo
Zestimate® history
Owner options
List your home for rent
$5,724/mo
Rent Zestimate®
Find your next renter with Zillow Rental Manager. Plus, with online applications, you can quickly screen prospective tenants – for free.
$5,724/mo
Rent Zestimate®
Refinance and save
$13,666/mo
Est. payment
Refinancing to a lower rate could help reduce your monthly payments and save thousands over the life of the loan.
$13,666/mo
Est. payment
Explore your selling options
Work with a Zillow partner agent
Leverage their expertise and Zillow's premium Showcase listings to get your home seen by more buyers.
Get startedList with your own agent
Get your home in front of millions of buyers by listing it on Zillow.
Learn how to do itSell it yourself
Take full control of how buyers see your home on Zillow by listing For Sale by Owner (FSBO).
List your homeWhat's special
Sparkling poolSecond fireplaceResort-like backyardGourmet kitchenBreakfast barAbundant natural lightSpacious primary suite
Zillow last checked:
Listing updated:
Listed by:
Kelly Dippel 01800972 408-888-8290,
Coldwell Banker Realty 408-355-1500
Bought with:
David Long, 00956085
Christie's International Real Estate Sereno
Source: MLSListings Inc,MLS#: ML82000799
Facts & features
Interior
Bedrooms & bathrooms
- Bedrooms: 4
- Bathrooms: 2
- Full bathrooms: 2
Rooms
- Room types: Office
Bedroom
- Features: PrimarySuiteRetreat
Bathroom
- Features: DoubleSinks, Granite, PrimaryStallShowers, ShowerandTub
Dining room
- Features: BreakfastBar, BreakfastNook, DiningArea, DiningFamilyCombo, EatinKitchen, FormalDiningRoom
Family room
- Features: KitchenFamilyRoomCombo, SeparateFamilyRoom
Kitchen
- Features: ExhaustFan
Heating
- Central Forced Air
Cooling
- Ceiling Fan(s), Central Air
Appliances
- Included: Dishwasher, Exhaust Fan, Disposal, Microwave, Electric Oven/Range, Refrigerator, Washer/Dryer
- Laundry: In Garage
Features
- Vaulted Ceiling(s), Open Beam Ceiling
- Flooring: Tile, Vinyl Linoleum
- Number of fireplaces: 2
- Fireplace features: Gas Starter
Interior area
- Total structure area: 1,911
- Total interior livable area: 1,911 sqft
Property
Parking
- Total spaces: 2
- Parking features: Attached, Off Street, On Street, Other
- Attached garage spaces: 2
Features
- Stories: 1
- Patio & porch: Deck
- Exterior features: Back Yard, Fenced
- Pool features: In Ground
- Fencing: Back Yard,Wood
- Has view: Yes
- View description: Hills
Lot
- Size: 8,362 Square Feet
Details
- Parcel number: 65454033
- Zoning: R1-5P
- Special conditions: Standard
Construction
Type & style
- Home type: SingleFamily
- Property subtype: Single Family Residence, Residential
Materials
- Foundation: Crawl Space
- Roof: Composition
Condition
- New construction: No
- Year built: 1982
Utilities & green energy
- Gas: PublicUtilities
- Sewer: Public Sewer
- Water: Public
- Utilities for property: Public Utilities, Water Public
Community & HOA
Location
- Region: San Jose
Financial & listing details
- Price per square foot: $1,047/sqft
- Tax assessed value: $2,039,998
- Date on market: 4/3/2025
- Listing agreement: ExclusiveRightToSell
Price history
| Date | Event | Price |
|---|---|---|
| 4/29/2025 | Sold | $1,999,999+14.4%$1,047/sqft |
Source:  MLSListings Inc #ML82000799 Report a problem MLSListings Inc #ML82000799 Report a problem | ||
| 4/9/2025 | Pending sale | $1,748,988$915/sqft |
Source: MLSListings Inc #ML82000799 Report a problem | ||
| 4/3/2025 | Listed for sale | $1,748,988$915/sqft |
Source: MLSListings Inc #ML82000799 Report a problem | ||
Public tax history
| Year | Property taxes | Tax assessment |
|---|---|---|
| 2026 | -- | $2,039,998 +344.1% |
| 2025 | $7,502 +1.9% | $459,356 +2% |
| 2024 | $7,359 +2.3% | $450,350 +2% |
| 2023 | $7,194 +0.7% | $441,520 +2% |
| 2022 | $7,142 +1% | $432,864 +2% |
| 2021 | $7,075 +6% | $424,377 +1% |
| 2020 | $6,674 | $420,026 +2% |
| 2019 | $6,674 +4.2% | $411,792 +2% |
| 2018 | $6,405 | $403,719 +2% |
| 2017 | $6,405 +1.7% | $395,804 +2% |
| 2016 | $6,300 +6.3% | $388,044 +1.5% |
| 2015 | $5,925 +12.1% | $382,217 +2% |
| 2014 | $5,288 | $374,731 +0.5% |
| 2013 | -- | $373,039 +2% |
| 2012 | -- | $365,725 +2% |
| 2011 | -- | $358,555 +0.8% |
| 2010 | -- | $355,876 -0.2% |
| 2009 | -- | $356,722 +2% |
| 2008 | -- | $349,728 +2% |
| 2007 | -- | $342,871 +2% |
| 2006 | -- | $336,149 +2% |
| 2005 | -- | $329,559 +2% |
| 2004 | -- | $323,098 +1.9% |
| 2003 | -- | $317,177 +2% |
| 2002 | -- | $310,959 +2% |
| 2001 | -- | $304,863 |
Find assessor info on the county website
Neighborhood: Evergreen
Nearby homes
- $2,013,1004 bd3 ba2.1k sqft3540 Slopeview Dr, San Jose, CA 95148Off Market
- $1,700,0003 bd2 ba1.5k sqft3550 Slopeview Dr, San Jose, CA 95148Sold
- $1,696,0004 bd2 ba1.9k sqft2960 Mitton Dr, San Jose, CA 95148Off Market
- $1,542,9003 bd2 ba1.5k sqft2954 Mitton Dr, San Jose, CA 95148Off Market
- $1,784,0005 bd3 ba2k sqft2966 Mitton Dr, San Jose, CA 95148Off Market
- $1,505,4003 bd2 ba1.5k sqft3536 Slopeview Dr, San Jose, CA 95148Off Market
- $1,881,4003 bd3 ba1.7k sqft2948 Mitton Dr, San Jose, CA 95148Off Market
- $1,946,3004 bd3 ba2.1k sqft3545 Slopeview Dr, San Jose, CA 95148Off Market
Nearby schools
GreatSchools rating
- 9/10Norwood Creek Elementary SchoolGrades: K-6Distance: 0.7 mi
- 8/10Quimby Oak Middle SchoolGrades: 7-8Distance: 0.6 mi
- 10/10Evergreen Valley High SchoolGrades: 9-12Distance: 0.5 mi
Schools provided by the listing agent
- Elementary: NorwoodCreekElementary
- Middle: QuimbyOakIntermediate
- High: EvergreenValleyHigh
- District: EvergreenElementary
Source: MLSListings Inc. This data may not be complete. We recommend contacting the local school district to confirm school assignments for this home.
Get a cash offer in 3 minutes
Find out how much your home could sell for in as little as 3 minutes with a no-obligation cash offer.
Estimated market value
$1,940,600
Get a cash offer in 3 minutes
Find out how much your home could sell for in as little as 3 minutes with a no-obligation cash offer.
Estimated market value
$1,940,600
- California
- Santa Clara County
- San Jose
- 95148
- Evergreen
- 3544 Slopeview Dr
