Skip main navigation
Sold for $360,000
  • $360,000

    3544 State Highway 85, Laurel Hill, FL 32567

    3beds
    2,054sqft
    Single Family Residence
    Built in 1989
    3 Acres Lot
    $359,500 Zestimate®
    $175/sqft
    $2,262 Estimated rent

    Home value

    $359,500

    $327,000 - $395,000

    $2,262/mo

    Zestimate® history
    Loading
    Loading...

    Owner options

    List your home for rent

    $2,262/mo

    Rent Zestimate®

    Find your next renter with Zillow Rental Manager. Plus, with online applications, you can quickly screen prospective tenants – for free.

    Learn more

    $2,262/mo

    Rent Zestimate®

    Refinance and save

    $2,241/mo

    Est. payment

    Refinancing to a lower rate could help reduce your monthly payments and save thousands over the life of the loan.

    See today's rates

    $2,241/mo

    Est. payment

    Explore your selling options

    Work with a Zillow partner agent

    Leverage their expertise and Zillow's premium Showcase listings to get your home seen by more buyers.

    Get started

    List with your own agent

    Get your home in front of millions of buyers by listing it on Zillow.

    Learn how to do it

    Sell it yourself

    Take full control of how buyers see your home on Zillow by listing For Sale by Owner (FSBO).

    List your home

    What's special

    Private sanctuaryGazebo by the poolFenced-in stable areaScent of gardenias
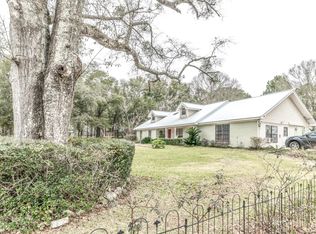
    Welcome to Your Own Private Sanctuary in Laurel Hill. If you've been dreaming of a peaceful place to put down roots—with room to roam, space to create, and the freedom to live life your way—3544 State Hwy 85 might just be the one. Set on 3 beautiful acres, this just-over 2,000 sq ft home is more than a house—it's a lifestyle. Whether you're looking to spread out, start a mini homestead, or simply escape the hustle and bustle, this property is the kind of place that welcomes you home with open arms. Imagine mornings spent sipping coffee under the gazebo by the pool, listening to the fountain bubble while the sun peeks through the trees. The scent of gardenias floats on the breeze, your dogs are stretched out in the sun, your garden is freshly watered from the irrigated beds, and your home feels fresh and inviting with new paint in the main living areas. Inside, you'll find 3 spacious bedrooms and an easy flow perfect for everyday living and casual gatherings. But it's what's beyond the walls that really sets this home apart. You'll love the garage that doubles as a screened roomthe perfect spot to sit and watch summer storms roll in without the bugs. Need a place to tinker, build, or create? The workshop is ready for you, fully equipped with power, water, and an automatic garage door. If animals are part of your world, they'll feel right at home too. There's a fenced-in stable area for your critters, and even a "Catty Shack" fit for a kingor your favorite feline. Chickens, goats, ponies, pups... this is the kind of property where your whole family (two-legged or four) can thrive. Whether you're hosting weekend barbecues by the pool, harvesting veggies from the garden, or just soaking up the quiet, this Laurel Hill property offers that rare mix of freedom, function, and heart. Conveniently located off Hwy 85 with quick access to Crestview and surrounding areas, you can enjoy the best of both worldssecluded country living with modern convenience nearby. If you're looking for a place where life feels simpler, animals are welcome, and there's space to grow into your next chapter, welcome home.

    Zillow last checked:

    Listing updated:

    Listed by:

    The Lotus Group 850-318-4147,

    Coldwell Banker Realty,

    Angela D Mullins Meeks 850-603-0077,

    Coldwell Banker Realty

    Bought with:

    Hattie M Auclair, 3482983

    Coldwell Banker Realty

    Source: ECAOR,MLS#: 978054MLS Logo

    Facts & features

    Interior

    Bedrooms & bathrooms
    • Bedrooms: 3
    • Bathrooms: 2
    • Full bathrooms: 2
    Primary bedroom
    • Description: Buyer to verify dimensions.
    • Level: First
    • Dimensions: 0 x 0
    Bedroom
    • Description: Buyer to verify dimensions.
    • Level: First
    • Dimensions: 0 x 0
    Garage
    • Description: Buyer to verify dimensions.
    • Level: First
    • Area: 440 Square Feet
    • Dimensions: 20 x 22
    Kitchen
    • Description: Buyer to verify dimensions.
    • Level: First
    • Dimensions: 0 x 0
    Living room
    • Description: Buyer to verify dimensions.
    • Level: First
    • Dimensions: 0 x 0
    Heating
    • Natural Gas
    Cooling
    • Central Air, Ceiling Fan(s)
    Appliances
    • Included: Dishwasher, Microwave, Refrigerator, Electric Water Heater, Gas Water Heater
    • Laundry: Washer/Dryer Hookup
    Features
    • Newly Painted, Pantry, Split Bedroom
    • Flooring: Laminate
    • Has fireplace: Yes
    • Fireplace features: Fireplace 2+
    • Common walls with other units/homes: No Common Walls
    Interior area
    • Total structure area: 2,054
    • Total interior livable area: 2,054 sqft

    Property

    Parking
    • Total spaces: 2
    • Parking features: Garage Door Opener
    • Attached garage spaces: 2
    Features
    • Stories: 1
    • Patio & porch: Patio
    • Exterior features: Private Yard, Sprinkler System, Rain Gutters
    • Has private pool: Yes
    • Pool features: In Ground, Liner
    • Fencing: Partial,Privacy,Cross Fenced
    Lot
    • Size: 3 Acres
    • Dimensions: appro x 200 x 600 x 200c600
    • Features: Cleared, Survey Available
    Details
    • Additional structures: Greenhouse, Workshop, Stable(s), Pavillion/Gazebo, Yard Building
    • Parcel number: 316N21400000130020
    • Zoning description: Horses Allowed, Resid Single Family
    • Other equipment: TV Antenna

    Construction

    Type & style
    • Home type: SingleFamily
    • Architectural style: Ranch
    • Property subtype: Single Family Residence
    Materials
    • Brick
    • Roof: Shingle,Roof Pitched
    Condition
    • Construction Complete
    • New construction: No
    • Year built: 1989

    Utilities & green energy

    • Sewer: Septic Tank
    • Water: Public

    Community & neighborhood

    Location
    • Region: Laurel Hill
    • Subdivision: METES & BOUNDS

    Other

    Other facts
    • Road surface type: Paved

    Price history

    DateEventPrice
    8/18/2025Sold$360,000-4%$175/sqft
    Source: ECAOR #978054 Report a problem
    7/17/2025Pending sale$374,900$183/sqft
    Source: ECAOR #978054 Report a problem
    6/30/2025Price change$374,900-1.1%$183/sqft
    Source: ECAOR #978054 Report a problem
    6/13/2025Listed for sale$379,000+50.4%$185/sqft
    Source: ECAOR #978054 Report a problem
    7/1/2021Sold$252,000$123/sqft
    Source: ECAOR #874426 Report a problem

    Public tax history

    YearProperty taxesTax assessment
    2025$1,594 -6.1%$226,743 -2%
    2024$1,697 -12.5%$231,388 +3.3%
    2023$1,938 -1.5%$224,047 +1%
    2022$1,969 +103%$221,764 +70.9%
    2021$970 +4.2%$129,728 +5.7%
    2020$930 +2.2%$122,732 +1.8%
    2019$910 $120,600 +2.1%
    2018$910 +9.6%$118,177 +0.4%
    2017$830 +0.1%$117,675 +2.1%
    2016$829 +1.7%$115,255 +0.7%
    2015$815 -0.8%$114,454 -1%
    2014$822 $115,646 -0.7%
    2013-- $116,439 -1.3%
    2012-- $117,950 -1%
    2011-- $119,149 -2.9%
    2010-- $122,743 -2.7%
    2009-- $126,137 +0.1%
    2008-- $126,011 +3%
    2007-- $122,341 +5.6%
    2005-- $115,881 +3%
    2004-- $112,506 +1.9%
    2003-- $110,408 +2.4%
    2002-- $107,820 +1.6%
    2001-- $106,122

    Find assessor info on the county website

    Neighborhood: 32567

    Nearby schools

    GreatSchools rating
    Schools provided by the listing agent
    • Elementary: Paxton
    • Middle: Paxton
    • High: Paxton

    Source: ECAOR. This data may not be complete. We recommend contacting the local school district to confirm school assignments for this home.

    Get pre-qualified for a loan
    At Zillow Home Loans, we can pre-qualify you in as little as 5 minutes with no impact to your credit score.

    An equal housing lender. NMLS #10287.

    Sell for more on Zillow
    Get a Zillow Showcase℠ listing at no additional cost and you could sell for .
    $359,500
    2% more
    +$7,190
    With Zillow Showcase(estimated)
    $366,690